Loading...
Buyer's Guide
10 things to know before you buy
What the price includes, delivery, installation, foundations, utilities, Council requirements, customisation and payments — the ten things we recommend understanding before you place an order.
Before you buy
Buying an expandable home in New Zealand
Buying an expandable home is very different from building a traditional house. The process is usually much faster and more flexible, but there are still some important things to understand before placing an order — including what is included in the price, delivery, installation, foundations, utilities, customisation and Council requirements.
At Expandable Homes NZ, we want the process to be as clear and straightforward as possible. Here are 10 key things we recommend understanding before you buy.
1 of 10
1. What is included in the price?
Our starting prices generally include:
- The home itself
- Standard internal fit-out
- Kitchen and cabinetry
- Bathroom and toilet
- Internal walls, as laid out in the floor plan you choose
- Standard doors and windows
- Double glazing
- Standard flooring and wall finishes
- Internal plumbing and electrical setup
- GST
- Sea freight to the nearest suitable New Zealand port
Our “from” prices are for each model’s open-plan layout. Bedrooms cost a little more — a two-bedroom layout is priced as its own configuration, and the configurator shows the price of whichever layout you choose.
The following are usually separate:
- Road transport from the port to your property
- On-site installation
- Foundation work
- Final plumbing, electrical and wastewater connections
- Local plumber and electrician labour
- Optional extras such as roof and deck
- Crane hire if required
- Council, consent, PIM, designer or engineer-related costs
When comparing different suppliers, we recommend looking at the overall cost of getting the home onto your property and ready to use, rather than comparing the home price alone.
2 of 10
2. Are the windows double glazed?
Yes.
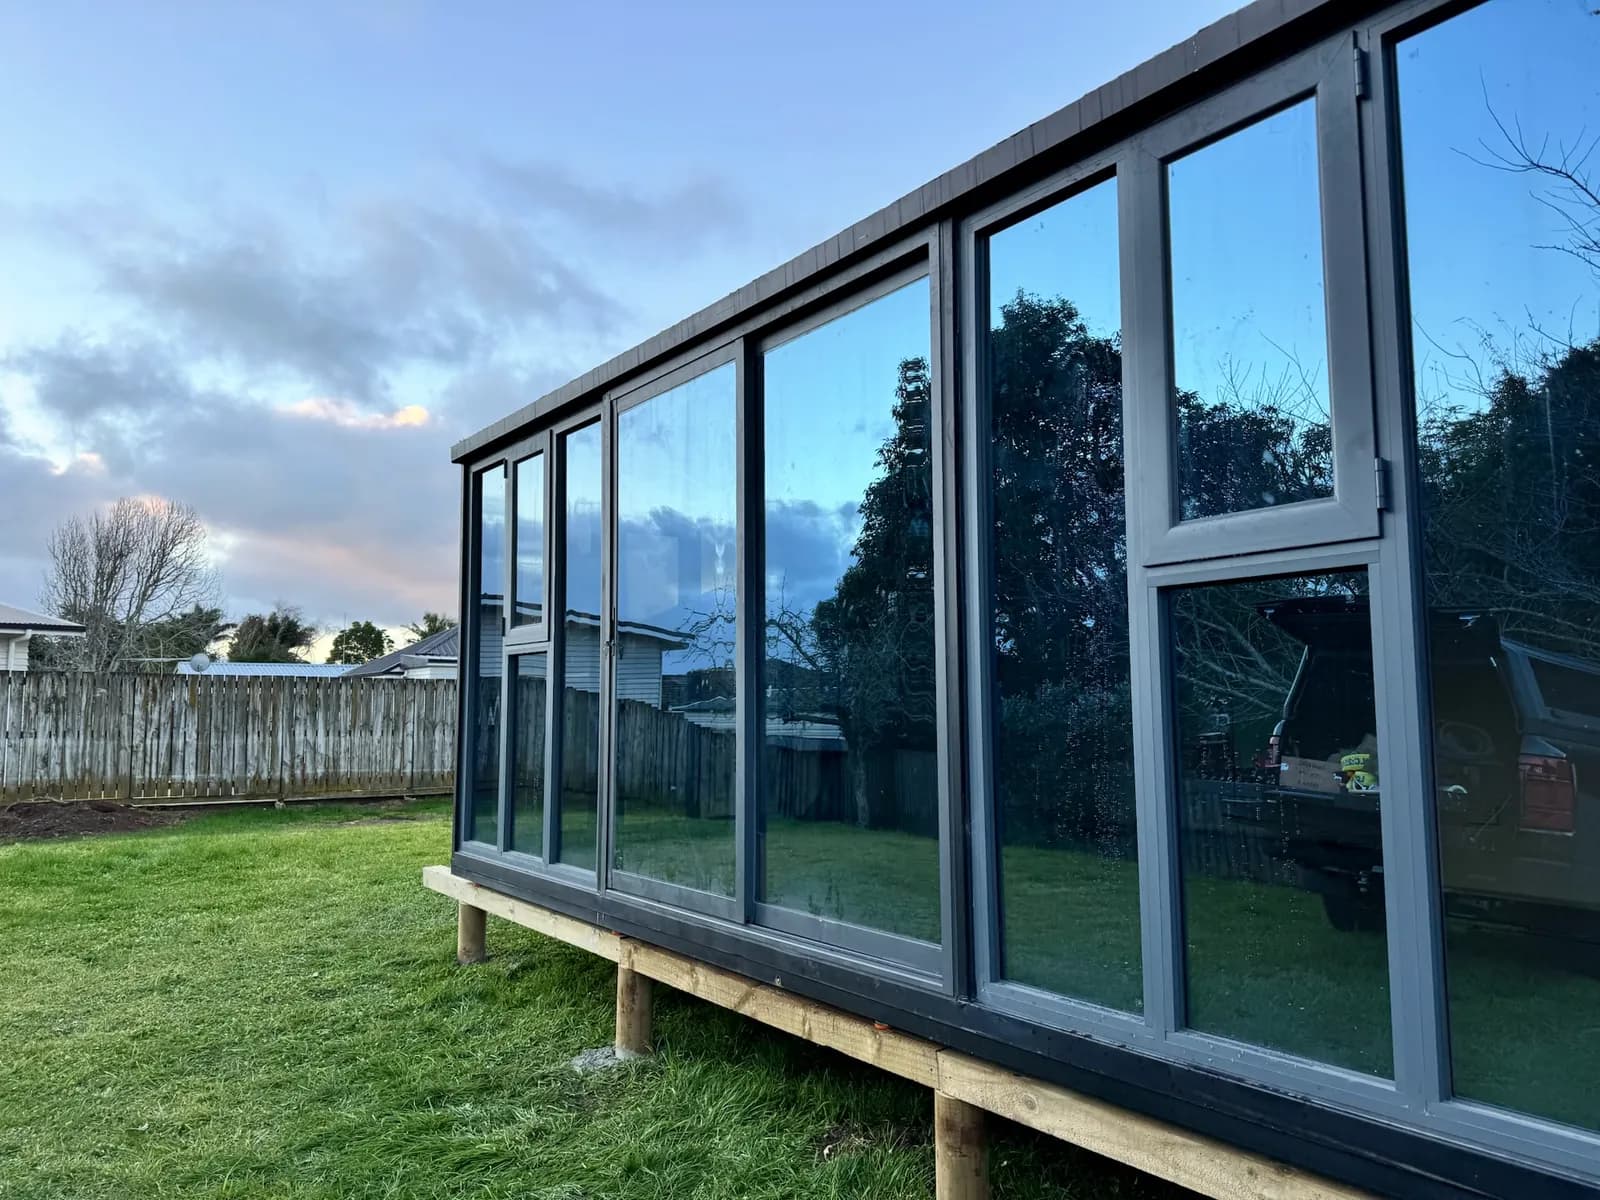
All standard glazing in our homes is double glazed as standard, with no additional charge for standard double glazing.
Customers can also customise or upgrade their windows depending on the design they want, including:
- Larger windows
- Floor-to-ceiling windows
- Full-height glass panels
- Larger glazed frontages
- Different window positions
- Bedroom floor-to-ceiling windows
Standard double glazing is already included. Certain specialised upgrades may cost extra depending on the specification.
3 of 10
3. How does delivery work?
Sea freight to the nearest suitable New Zealand port is included in our starting prices.
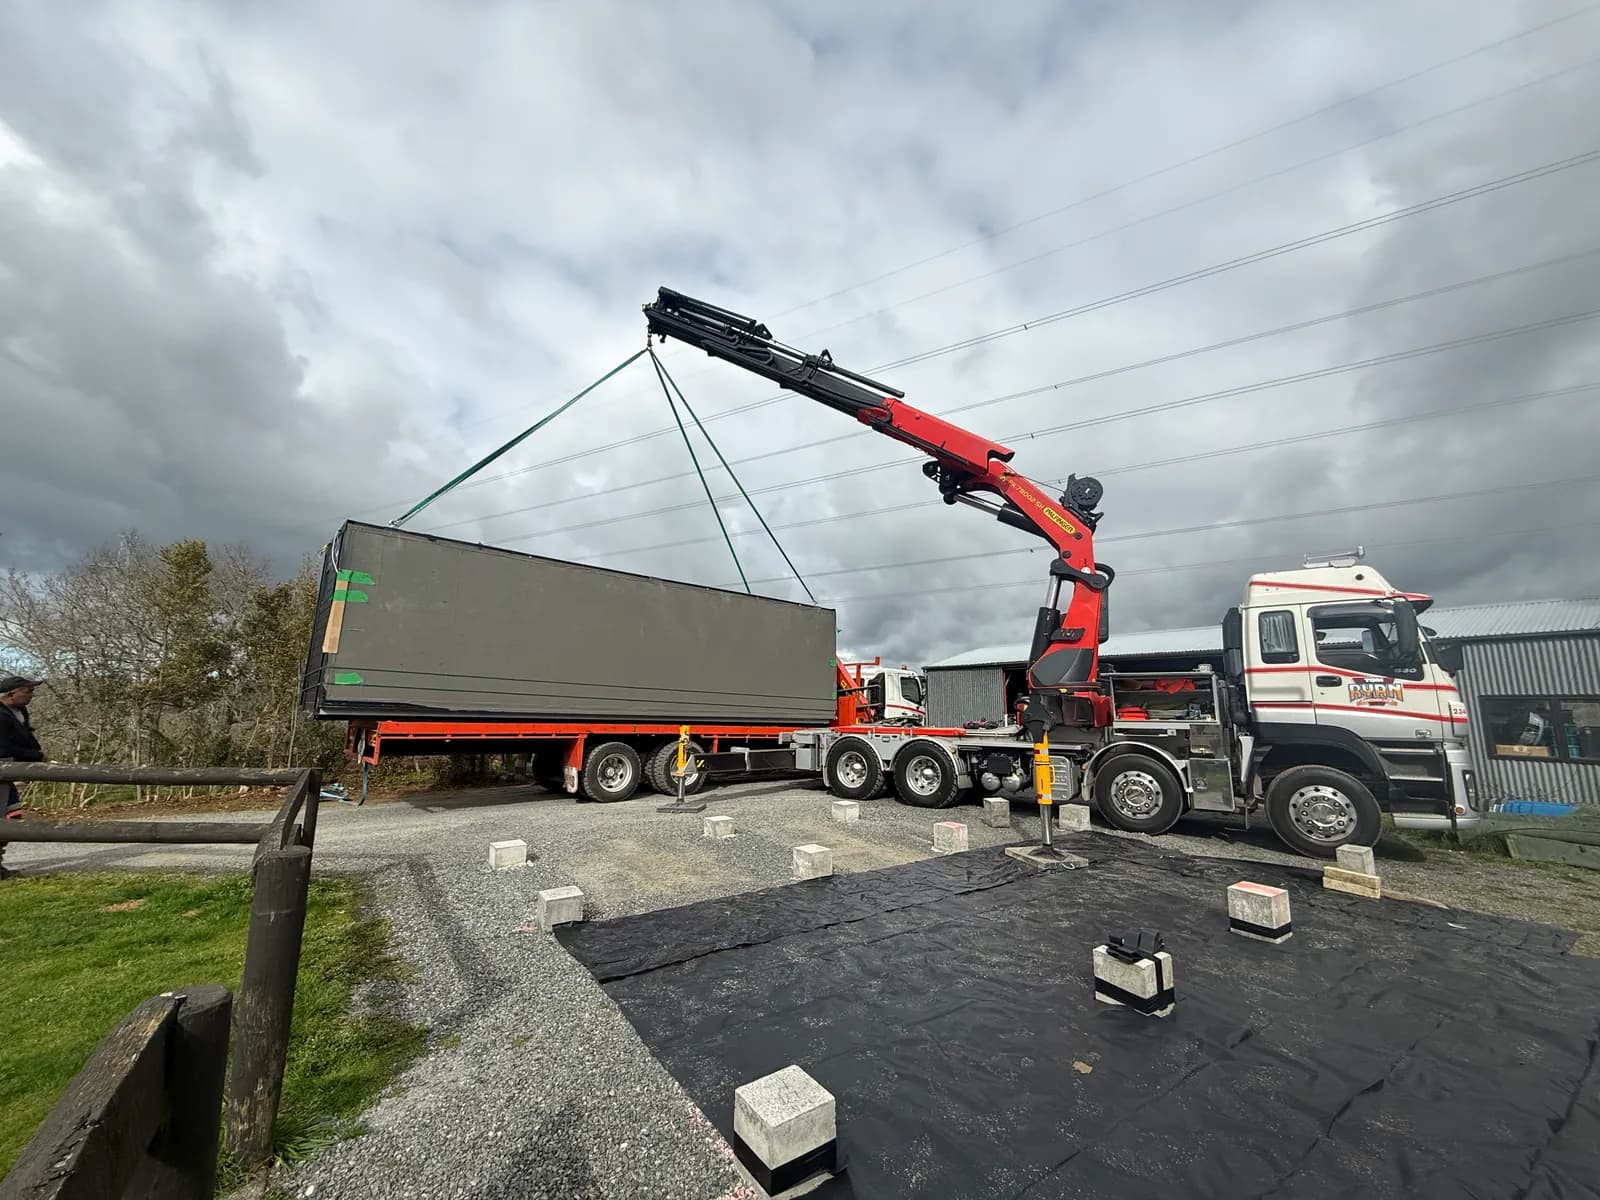
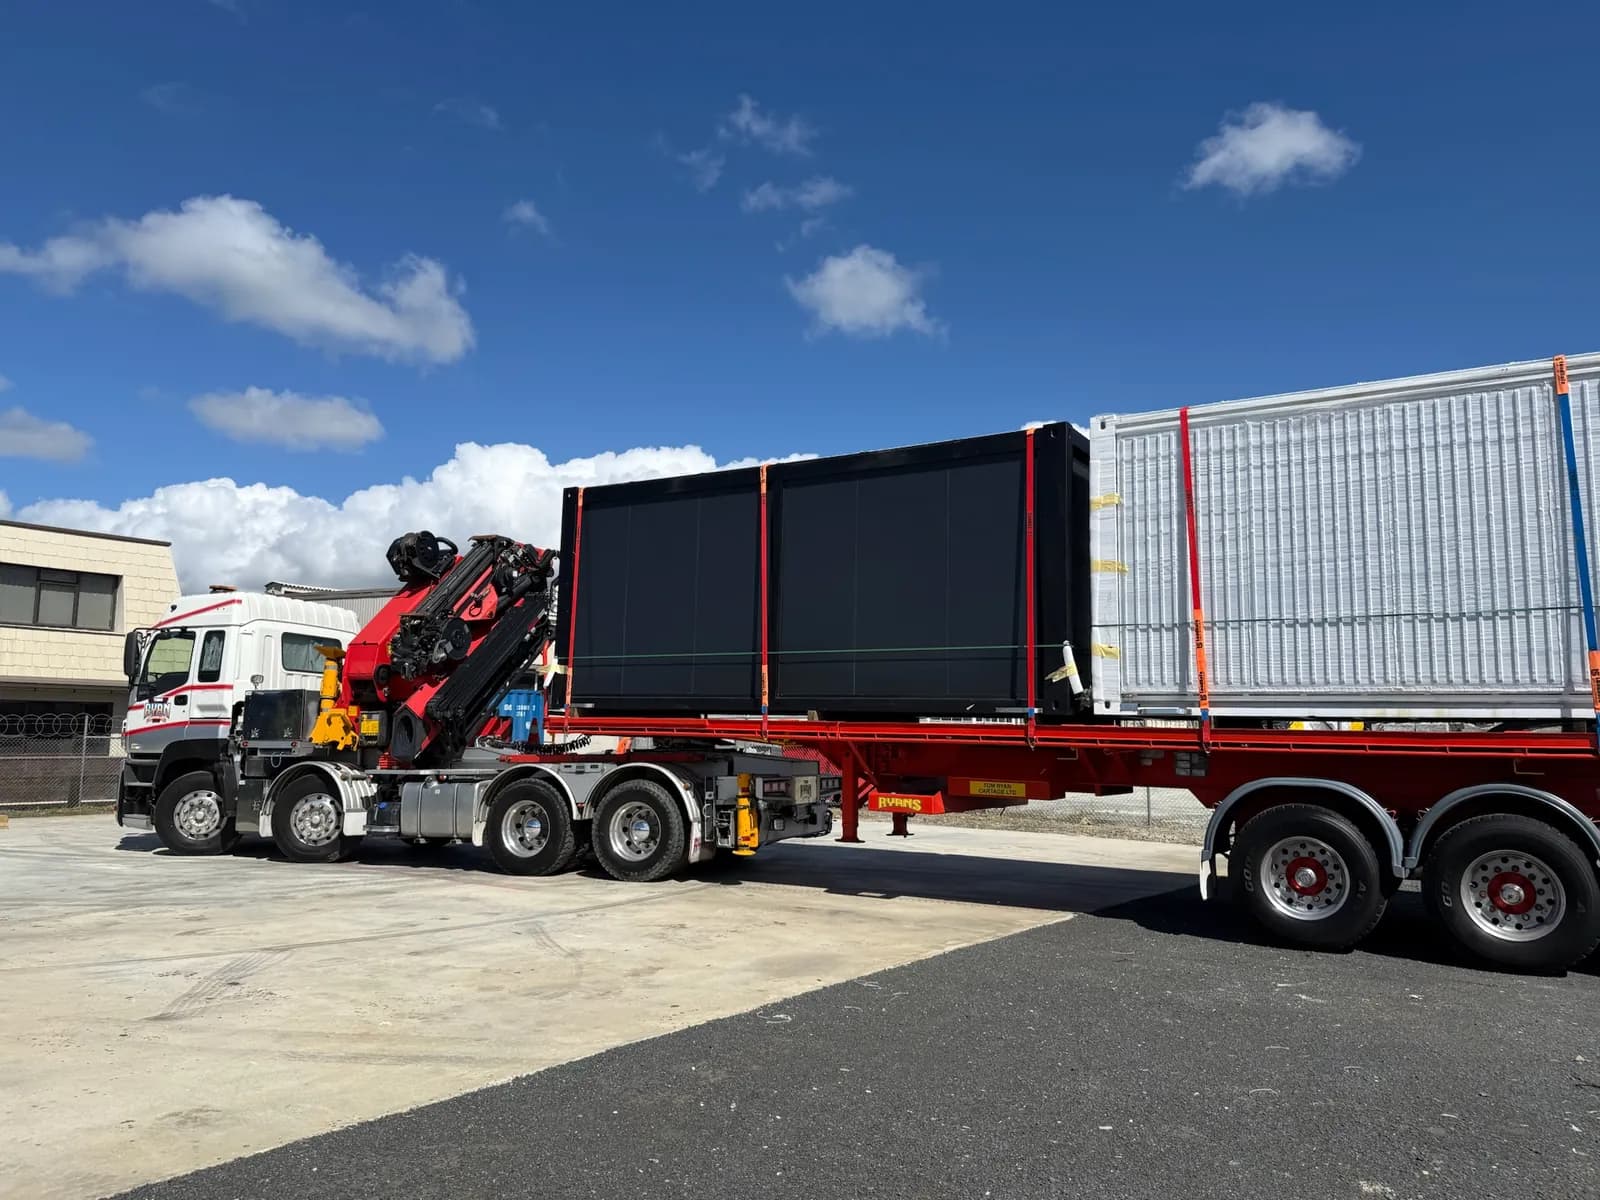
Once the home arrives at the port, it is transported by specialist truck to your property.
Our transport partner generally charges approximately $380 per hour. The return journey is also charged.
The final transport cost depends on:
- Your exact address
- The nearest suitable port
- Distance
- Road conditions
- Property access
- Driveway width
- Whether a large truck can enter the site
- Whether a crane is required
- Whether there is enough working space around the property
If you send us your exact address, we can usually provide an initial estimate.
Once your order is confirmed, we can also contact the transport company and arrange a more accurate quotation.
A flat, spacious site with easy truck access will normally make delivery much easier and less expensive.
4 of 10
4. How much does installation cost?
Installation is not included in the base home price because different customers choose different levels of assistance.
Our installation support is generally divided into three stages:
- Stage 1 – Unfolding and setting up the home: approximately $3,000
- Stage 2 – Roof and deck installation: approximately $3,000
- Stage 3 – Interior finishing: approximately $3,000
If you would like assistance with all three stages, the total is approximately $9,000.
You do not have to use us for every stage.
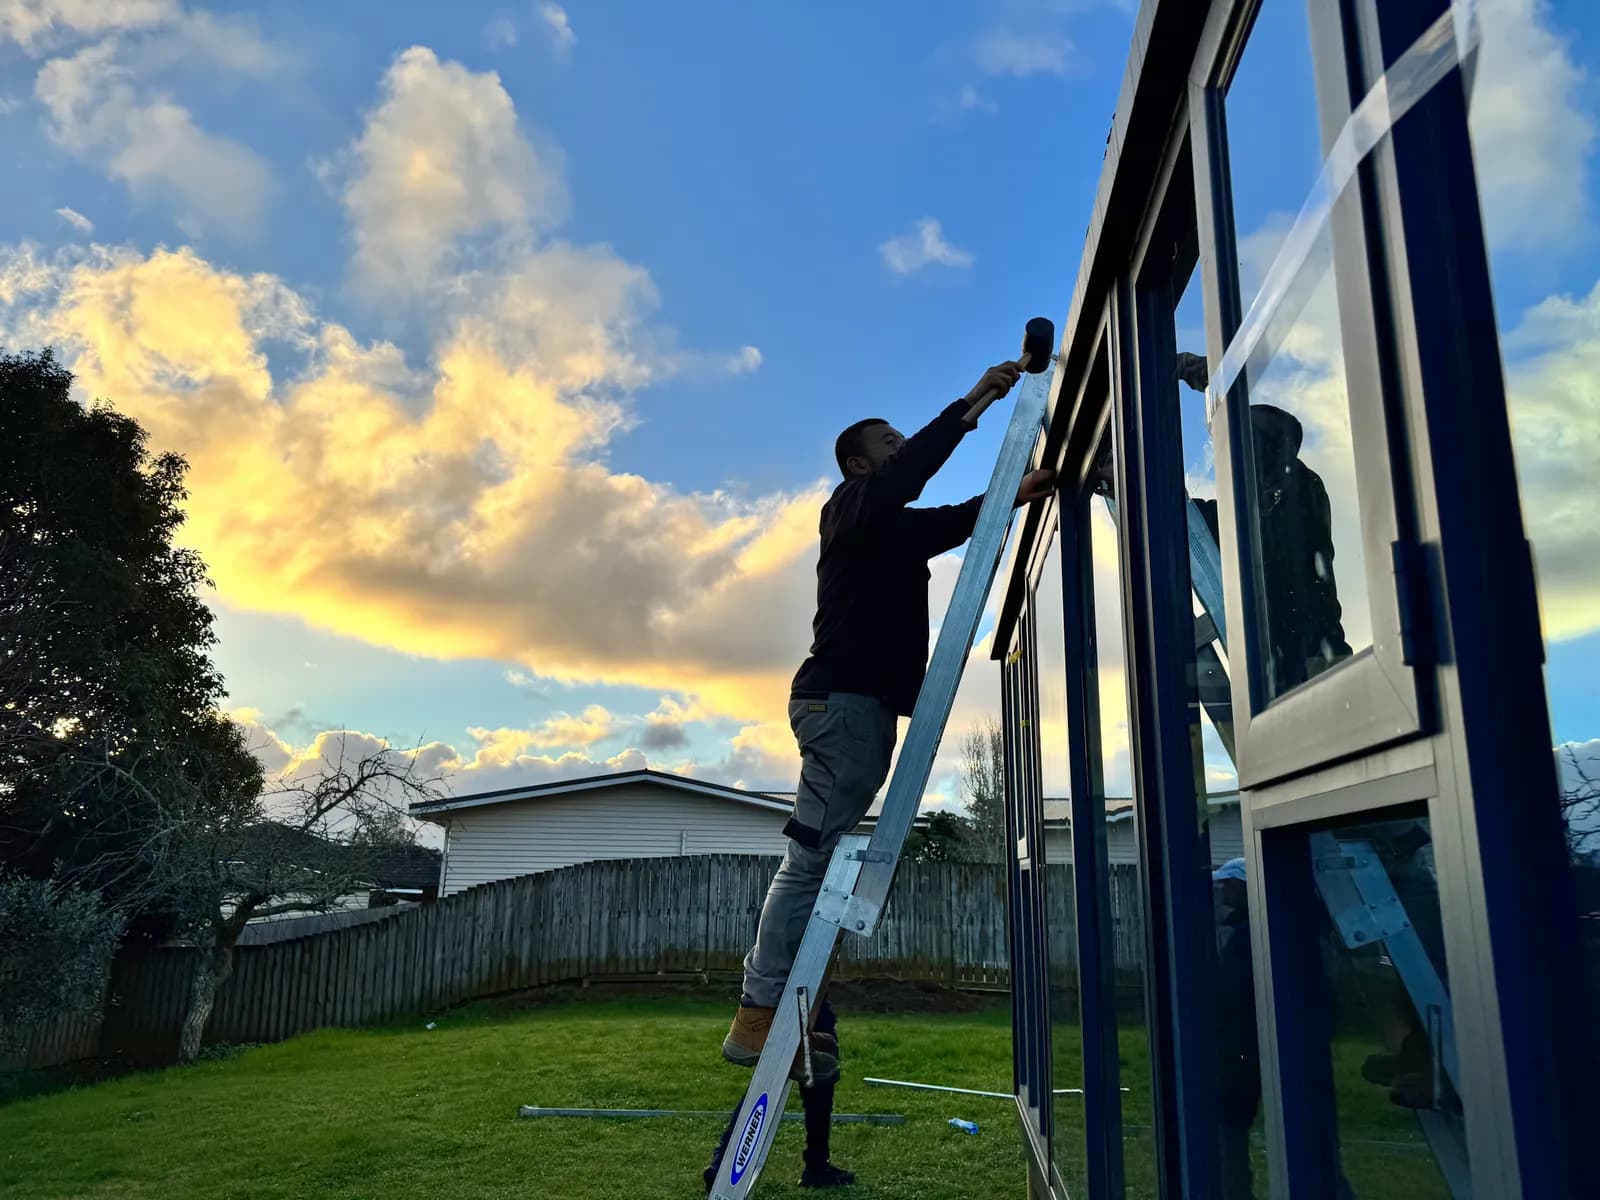
Expandable homes are relatively straightforward to assemble, so some customers choose to complete part of the work themselves with friends, family members or local tradespeople. If you have enough people available, this can be a good way to reduce installation costs.
You can also complete some stages yourself and ask us to assist with the rest.
If you prefer a more hands-off process, we can help coordinate the appropriate people to complete more of the work for you, with the relevant labour costs added separately.
5 of 10
5. What type of foundation do I need?
There is no single foundation solution that suits every property.
The best option depends on:
- Ground conditions
- Whether the land is flat or sloped
- Soil firmness
- Home size
- Installation method
- Site requirements
- Council requirements
Depending on the property, possible solutions may include:
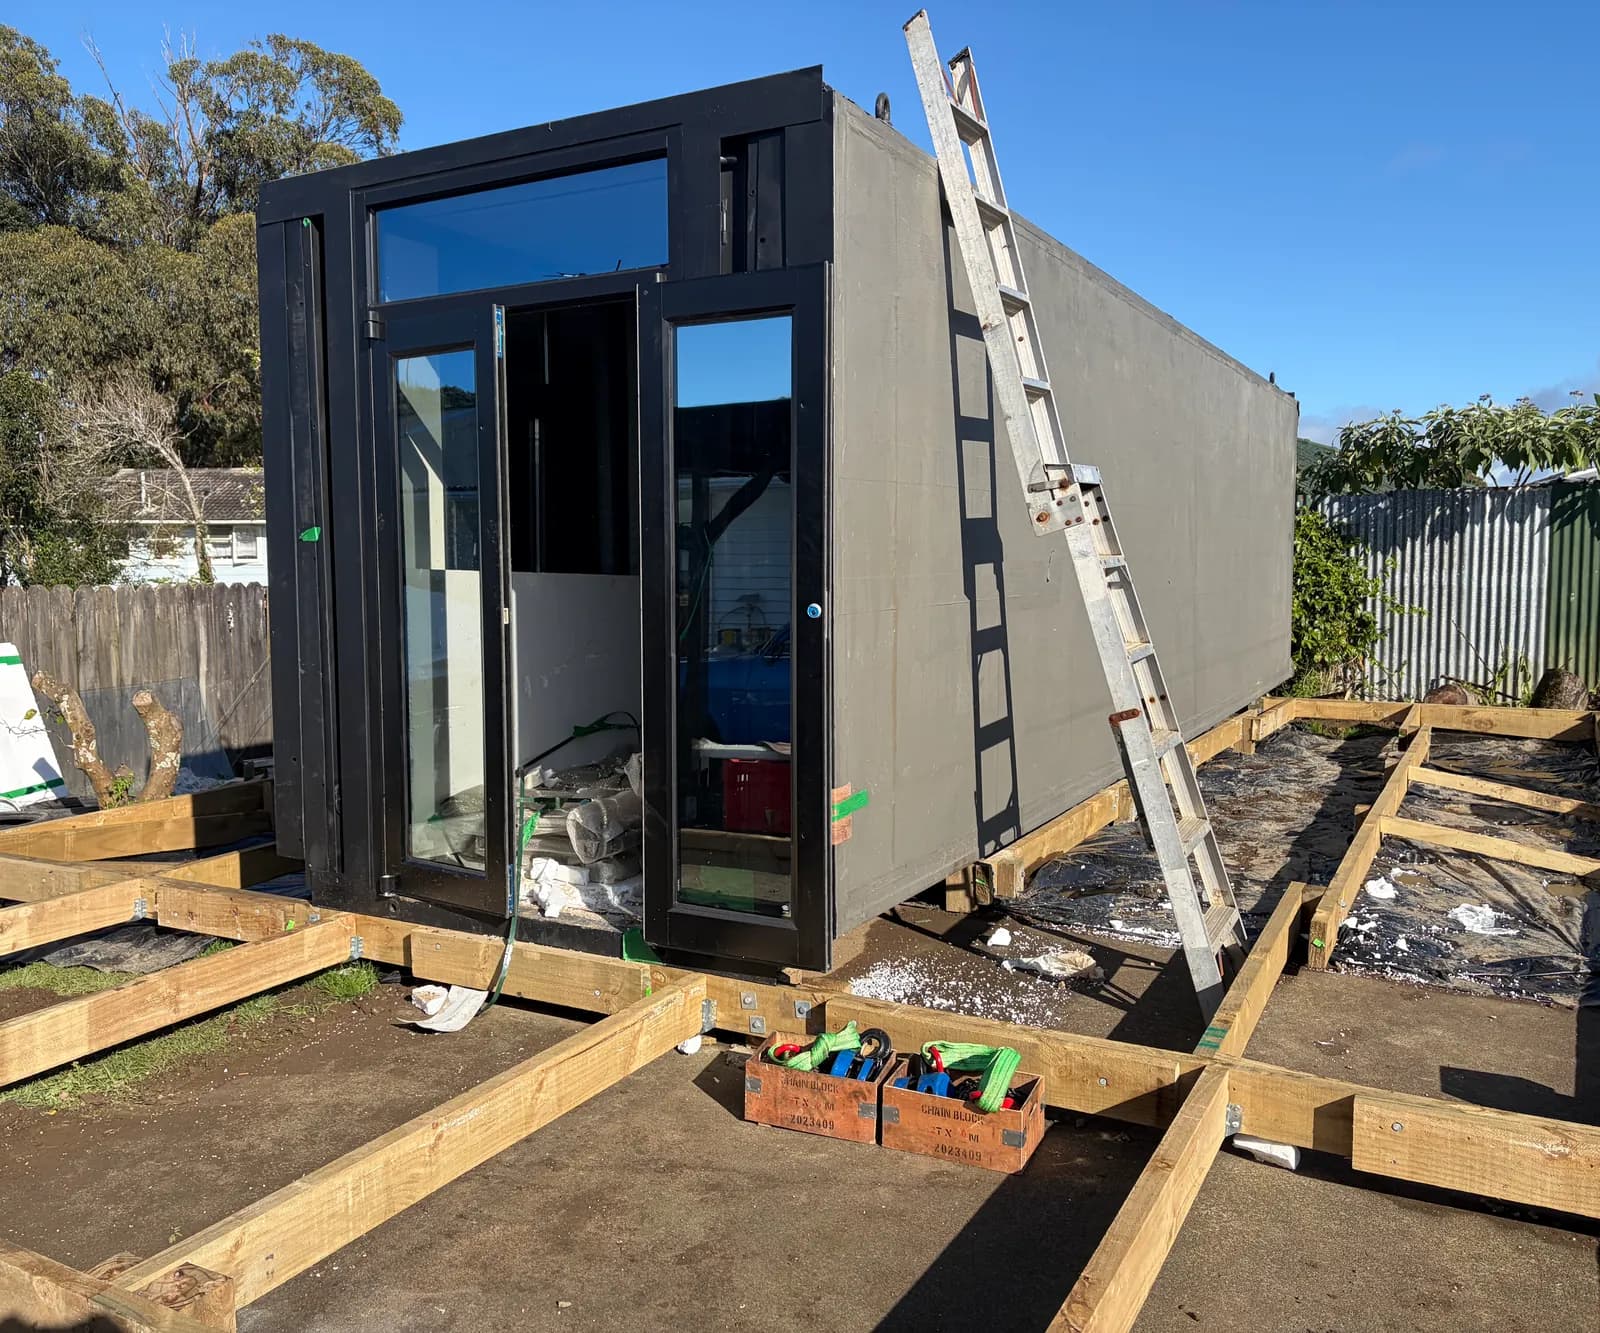
- Prepared base
- Compacted stone
- Piles and bearers
- Other suitable foundation systems
A flat, firm and level site will generally be easier and less expensive to prepare.
As a general reference, customers placing a home on a relatively flat but softer grassed site often spend approximately $6,000–$8,000 on foundations. More difficult, soft or sloping sites may cost more.
Once you have selected your home, we can help you understand the next steps based on your property.
For foundation and installation enquiries, you can also contact Peter on 020 4175 9014.
We normally recommend preparing the foundation during the 3–4 month production and shipping period, so the site is ready when the home arrives.
6 of 10
6. Are the kitchen, bathroom and utilities already installed?
Yes.
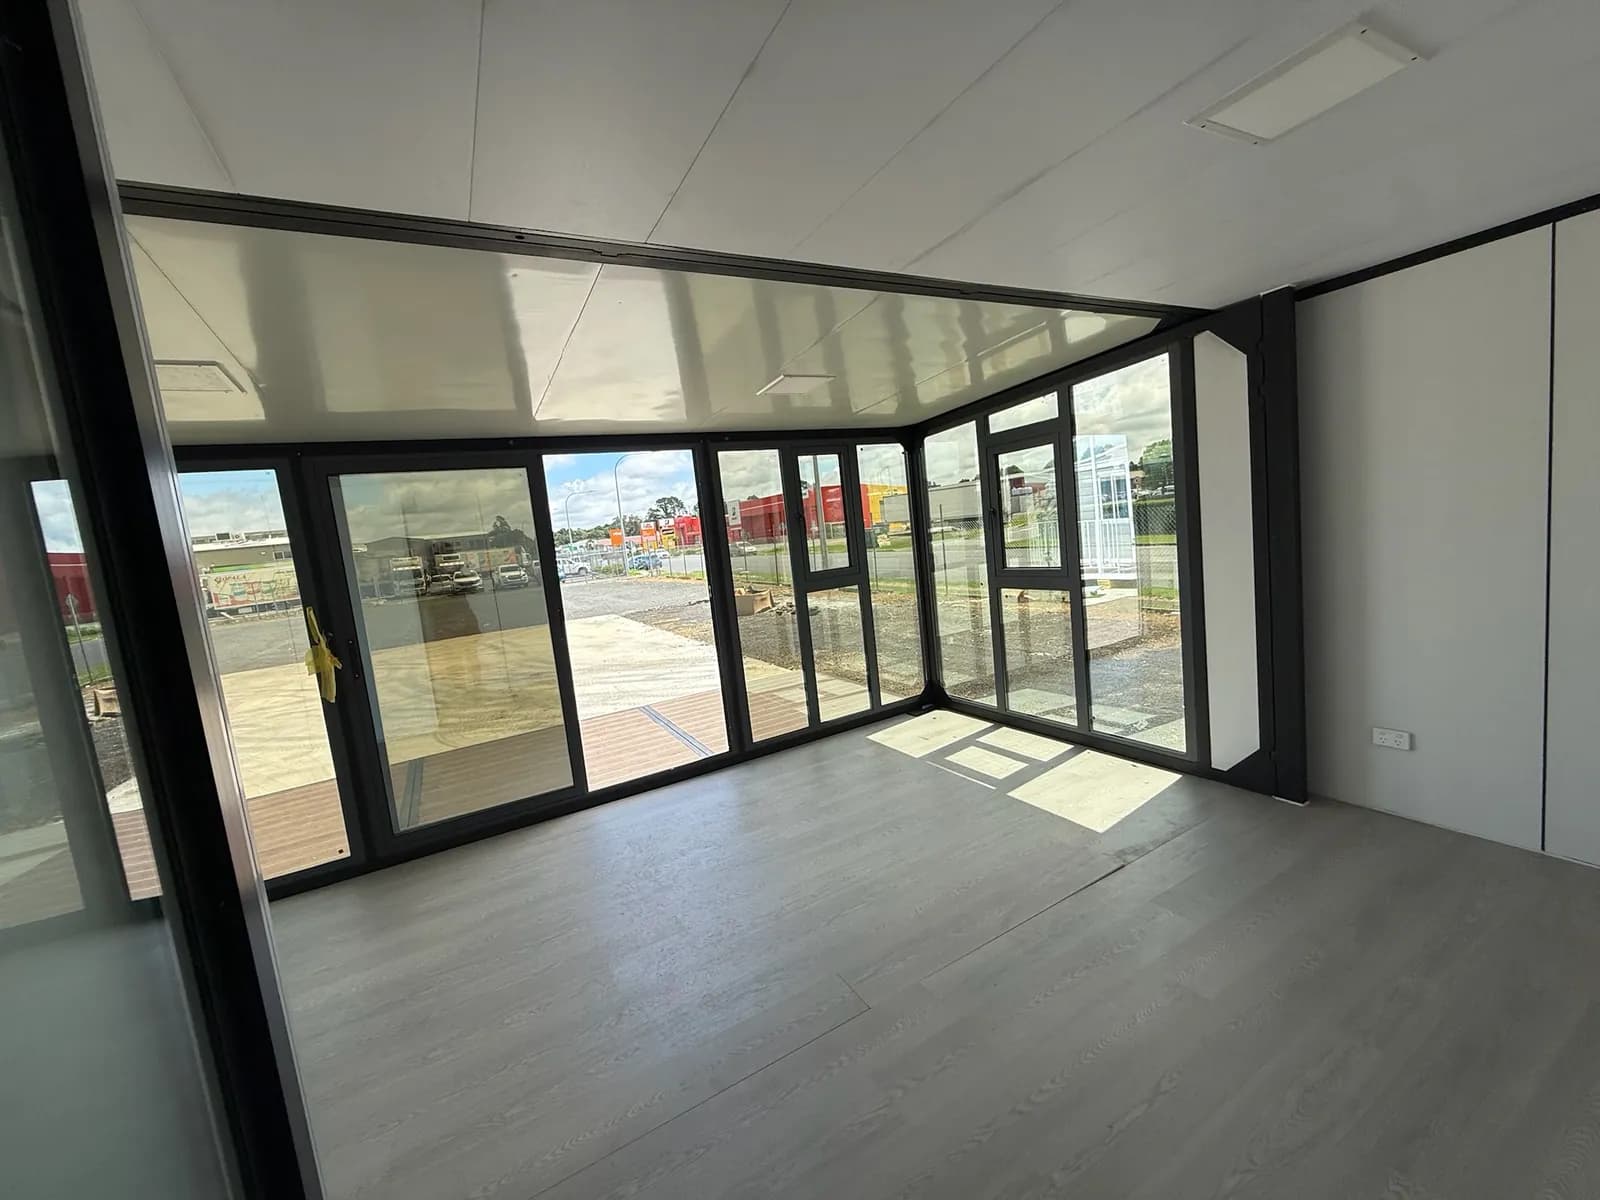
The kitchen, bathroom and toilet are already fitted inside the home, together with the internal plumbing and electrical systems. This generally includes:
- Kitchen cabinetry
- Kitchen sink
- Bathroom
- Toilet
- Vanity
- Shower
- Internal plumbing
- Internal electrical wiring
- Lighting
- Power points
The home does not arrive as an empty shell that needs to be fitted out from scratch.
Once the home is installed on the property, local qualified tradespeople can complete the final connections to water, electricity and wastewater / drainage.
If there is already an existing dwelling on the property and the services are located nearby, these connections can often be relatively straightforward.
The final plumbing and electrical costs depend on the individual property and should be quoted by the relevant local plumber and electrician.
7 of 10
7. Do expandable homes need Council or Building Consent?
This depends on the property, the home and how it will be used and installed.
Factors that may affect the requirements include:
- Local Council
- Property conditions
- Home size
- Intended use
- Installation method
- Whether the home is permanently fixed to the land
- How water is supplied
- How electricity is supplied
- How wastewater is managed
- Whether the home will be used for long-term accommodation or rental
We sell our expandable homes as portable homes, so in some situations they may be treated differently from a permanently fixed dwelling.
They are commonly used as:
- Secondary dwellings
- Granny flats
- Additional family accommodation
- Extra living space
Depending on the property, the home may be placed on a prepared base, compacted stone, or piles and bearers. A trailer option is also available for our 20ft and 30ft models.
Electricity may be connected through an appropriate approved caravan-style connection from an existing dwelling, or a solar system may be used.
Water may be supplied from:
- An existing dwelling
- A water tank
- A suitable high-pressure connection
Wastewater is usually one of the main things that needs to be considered. Possible options may include:
- Connecting to existing wastewater services
- Holding tank
- Septic system
- Composting toilet
- Incinerating toilet
The appropriate option depends on the property and local requirements.
If the home is permanently fixed to the land, or electricity, water or wastewater is directly connected to mains services, it may be treated more like a permanent dwelling and additional approval requirements may apply.
Every Council and every property can be different.
We can provide the available floor plans, specifications and supporting documents from our side, but customers are responsible for confirming the requirements with their local Council and arranging any necessary consent themselves. We do not lodge or manage Council applications on behalf of customers.
Under the newer granny flat rules, the process may also be more straightforward for some projects — it depends on the site, the size of the home and how it is installed, and every one of the conditions has to be met. Our granny flat rules guide sets them out.
8 of 10
8. How much can I customise my home?
One of the biggest advantages of an expandable home is the flexibility available.
Customers can customise a wide range of details, including:
- 1–4 bedrooms
- Bedroom sizes
- Room positions
- Floor plan
- Kitchen layout, cabinetry and island
- Bathroom layout
- Vanity size
- Interior wall colours
- Flooring colours
- Exterior colours
- Feature cladding
- Window sizes and positions
- Floor-to-ceiling windows
- Door positions
- Laundry space
- Dishwasher and washing machine space
- Gas or electric kitchen configuration
- Roof, deck and terrace
- TV feature wall
- Other internal layout details
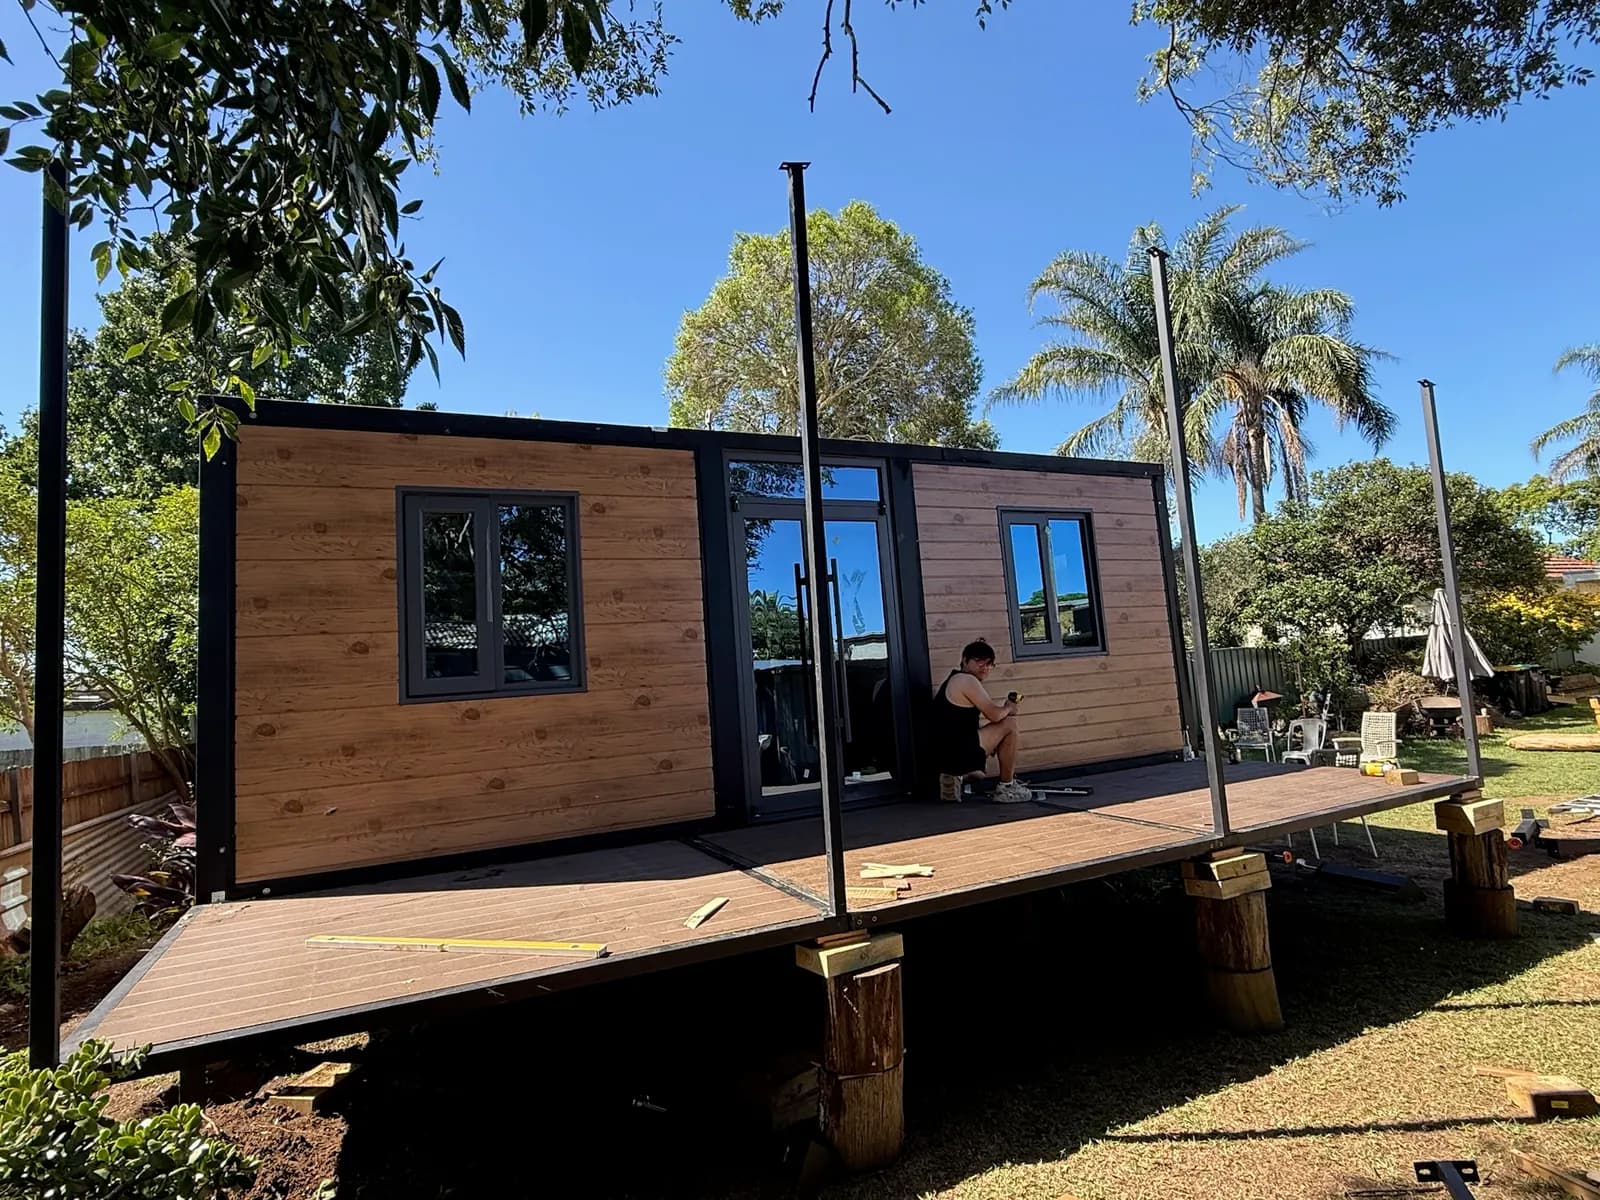
For customised homes, we normally start with a reference floor plan based on your requirements. Once you are happy with the general layout, we can continue discussing the internal and external details. Before production begins, the detailed design and selected options will be confirmed.
Not every customisation has an additional cost. Many layout, colour and standard internal changes can be included as part of the customisation process.
Some items may cost extra, including:
- Roof
- Deck
- Specialist materials
- Certain upgraded specifications
- Other optional extras
Before production begins, we will make sure the quotation clearly shows what is Included, Free Customisation or Optional Extra, so you know exactly what you are paying for.
9 of 10
9. How does the payment plan work, and how long does delivery take?
Our usual production and delivery timeframe is approximately 3–4 months from the first deposit being paid. The exact timeframe depends on customisation, the production schedule, the shipping schedule, weather, port conditions and freight conditions.
If everything runs smoothly, delivery may sometimes be closer to 3 months. Homes we already hold in stock in Auckland can be delivered much sooner — ask us what’s available.
Our standard payment plan is:
- 30% deposit — to confirm the order and begin production.
- 40% payment — once the home has been completed. We provide detailed photos and videos for you to review before this payment is made.
- Final 30% — once the home arrives at the nearest suitable New Zealand port, and before final delivery.
This means you do not need to pay the full amount upfront.
During the 3–4 month production and shipping period, customers can usually prepare:
- Foundation
- Site preparation
- Water connection
- Electricity
- Wastewater
- Transport arrangements
This helps make the final installation process much quicker once the home arrives.
10 of 10
10. Can I view a home before ordering?
Absolutely — and we recommend it.
Our display homes are located at 33 Subway Road, Pukekohe 2120, open 7 days, 9:30am–4:00pm.
Viewing a home in person gives you a much better understanding of:
- Actual room sizes and overall space
- Wall materials and flooring
- Kitchen and bathroom
- Double glazing, doors and windows
- Interior finishes
- Home structure
- Roof and deck options
- Customisation possibilities
Not every size is always available as a display model. For example, if you are interested in a 40ft home, you may sometimes view our 30ft display home first. The construction, materials and overall feel are very similar, while the larger model provides additional length and floor area.
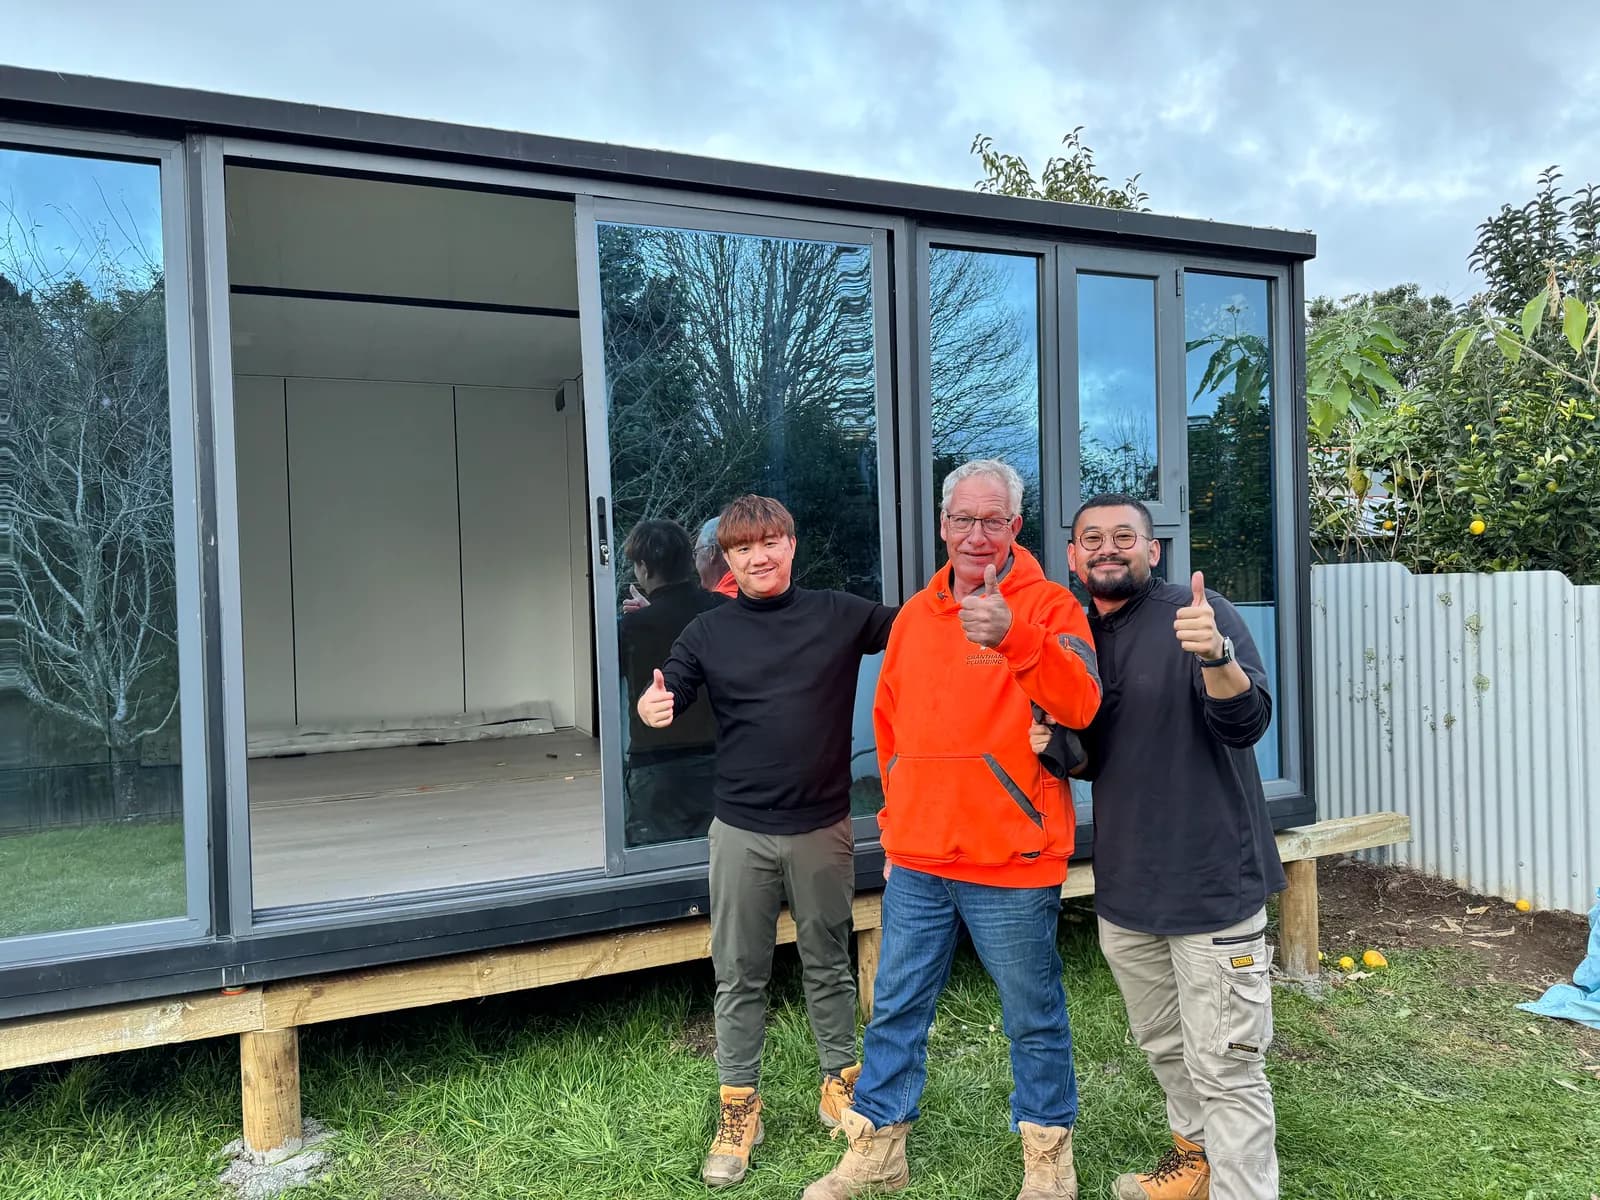
We can also show you real customer examples, including:
- Completed homes
- Installation, unfolding and delivery videos
- Crane installation examples
- Different kitchen and bathroom designs
- Window options and exterior finishes
- Roof and deck options
- Custom floor plans
Seeing the home in person also makes it much easier to discuss your own requirements, such as bedroom sizes, kitchen layout, bathroom details, windows, colours, roof, deck and other customisation options.
You are very welcome to visit our display site and talk through the different options with us before placing an order.
Next step
Still have questions?
Every property and every customer is different.
If you already have a property in mind, send us your location, preferred home size and intended use, and we can help you understand the likely delivery, installation and customisation options.
You are also very welcome to visit our Pukekohe display site and discuss the different options with us in person.
Expandable Homes NZ
33 Subway Road, Pukekohe 2120
Open 7 days, 9:30am–4:00pm
More Space, Made Simple.
Come and see one in person
Book a viewing at our Pukekohe display site, open 7 days, or send us your address and we'll give you an initial estimate for delivery and installation.

Image credits: © Expandable Homes NZ · © Expandable Homes NZ · © Expandable Homes NZ · © Expandable Homes NZ · © Expandable Homes NZ · © Expandable Homes NZ · © Expandable Homes NZ · © Expandable Homes NZ