Loading...
Policy Guide
Granny flat rules in New Zealand
Since 15 January 2026 a single-storey granny flat up to 70m² can be built without a building consent — where every one of MBIE's conditions is met. Here are the conditions, the council steps that still apply, and who decides.
The change
What changed on 15 January 2026
For years, adding a granny flat or minor dwelling meant a full building consent and, often, a resource consent — months of process and thousands in fees before a single panel went up. On 15 January 2026 two changes landed together and moved that line.
The first is a building consent exemption: a new, detached, single-storey dwelling of up to 70 square metres can be built without a building consent, provided it meets a specific list of conditions and the council is notified before and after the work.
The second is the National Environmental Standards for Detached Minor Residential Units (NES-DMRU), which took effect the same day. It makes a minor residential unit a permitted activity — no resource consent — where it meets the permitted-activity standards.
Together they mean that for some projects, on some sites, you may need neither consent. Both words in that sentence are doing work: some projects, some sites. What follows is how to tell whether yours is one of them.
The fine print
The conditions, in full
The exemption is not a size allowance with paperwork attached. It is a list, and the dwelling has to satisfy all of it. Broadly, it must be:
- New, detached and single-storey — a standalone building, not an extension of the existing house.
- No more than 70m² net floor area, including any integrated garage.
- No more than 4m high, with the floor no more than 1m above ground level.
- Set back from boundaries — clear of the site boundaries by the required distance.
- Lightweight in construction — a light timber or steel frame, with roof cladding and wall cladding under the prescribed weights per square metre.
- Simple in design, and fully compliant with the New Zealand Building Code. The exemption removes the consent, not the Code.
- Built or supervised by a Licensed Building Practitioner, with restricted plumbing and drainage work carried out by authorised tradespeople who issue their own certificates.
Floor area is the condition everyone remembers, and it is the one least likely to be the problem. Boundary setbacks, ground conditions and who carries out the structural work are where real projects come unstuck.
Read this twice
Exempt from consent is not exempt from the rules
This is the part that gets lost in the headlines. Being exempt from a building consent does not mean the build is unregulated. The dwelling must still fully comply with the New Zealand Building Code — weathertightness, structure, fire, sanitary services, the lot. The exemption removes a checkpoint, not the standard behind it.
If anything it raises the stakes for the homeowner. Under a consent, a council officer reads the plans on the way through and a code compliance certificate comes out the far end. Under the exemption, nobody does that for you. The responsibility for getting it right sits with you and the licensed professionals you engage, and the evidence you keep is what proves the work was done properly when you come to sell or insure.
The process
The council steps that still apply
The exemption replaces a consent with a lighter notification process — lighter, not absent. In practice:
- Before you start — obtain a Project Information Memorandum (PIM) from your local council. The PIM flags site-specific issues (natural hazards, drainage, services) that you need to design around.
- During the build — the work is carried out or supervised by a Licensed Building Practitioner, and restricted plumbing and drainage work is done by authorised tradespeople.
- When it is finished— notify the council and supply the completion documents: final plans, Records of Work from the LBP, and the plumber’s and electrician’s certificates.
Keep those documents. They are the only record that the dwelling was built to standard, and a purchaser’s lawyer or an insurer will ask for them. Foundations remain a homeowner responsibility either way: the base still has to suit your soil and slope.

The other consent
When you might still need a resource consent
The NES-DMRU makes a compliant minor residential unit a permitted activity in many situations, but it comes with its own standards — typically the number of units on a site, boundary setbacks, height and site coverage. Meet them and no resource consent is needed. Miss one and you may still need to apply.
The usual culprits are a tight boundary, a second minor unit on the same site, an unusual zone, or an overlay such as a flood, heritage or character area. None of those is a dead end — the project simply follows the normal consent path instead.
The safe sequence is the same for everyone: confirm your specific site against both the exemption conditions and the NES-DMRU standards before you commit to anything, and talk to your council early.
Regional detail
Auckland, Waikato and the local plan
The exemption and the NES-DMRU are national, but the local plan still frames the detail. In Auckland, a self-contained unit with its own kitchen, bathroom and entrance has long met the Unitary Plan’s definition of a minor dwelling, and the 2026 changes sit on top of that framework rather than replacing it. Across the Waikato and Franklin the same national rules apply, with the district plan governing zone-specific standards.
Whichever council area you are in, the question to take to them is narrow and answerable: on this section, with this unit, which of these conditions do I meet and which do I not?
Where we fit
What we can tell you — and what we can't
We build expandable homes. We do not assess sites, we do not issue exemptions, and we cannot tell you whether your project qualifies for one. What we can give you is the measurements, so you can take real numbers to the people who do decide.
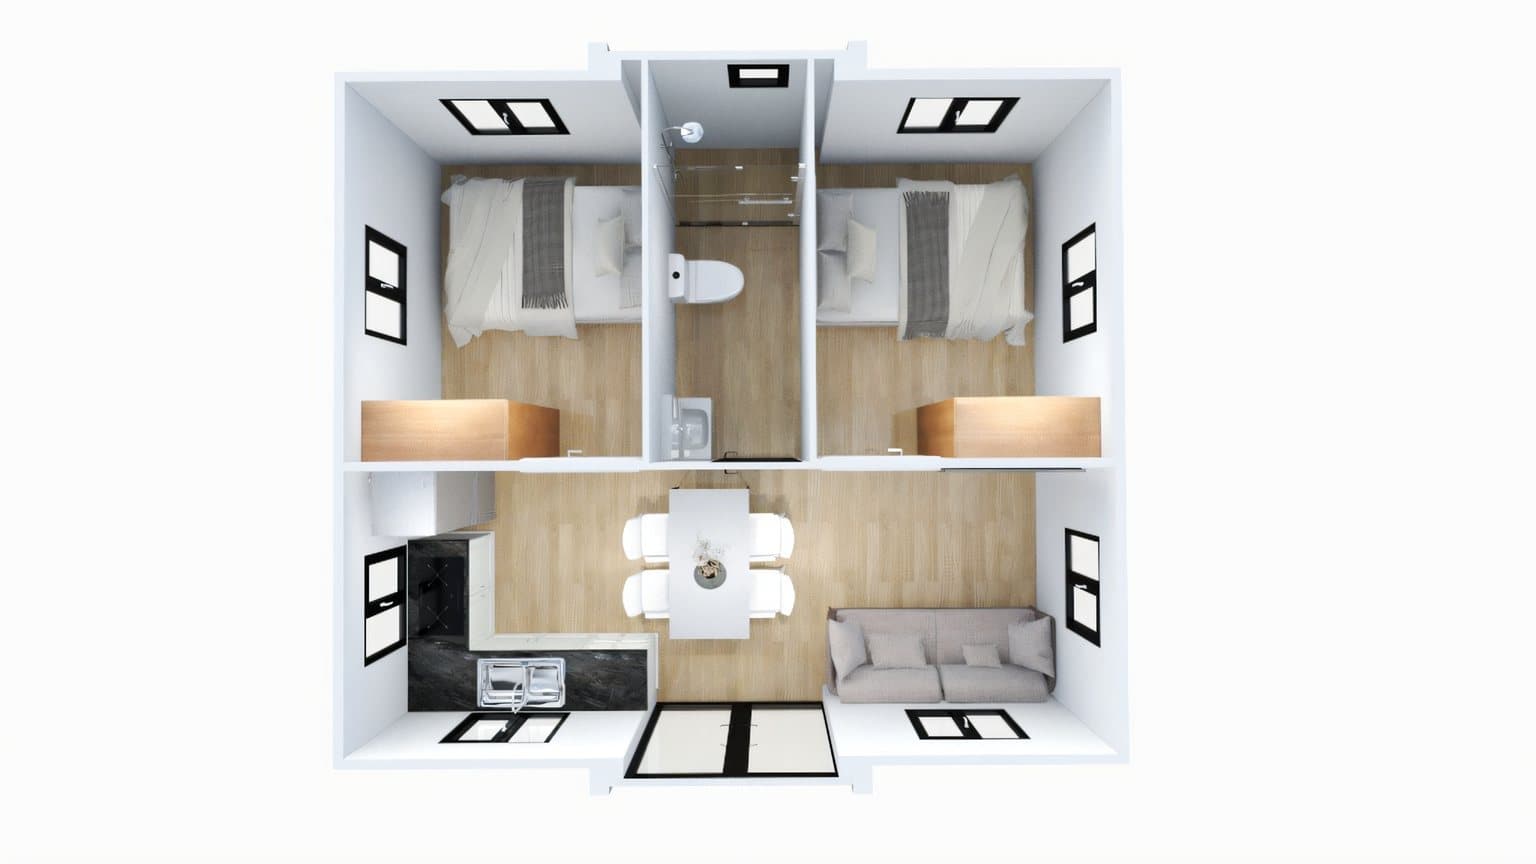
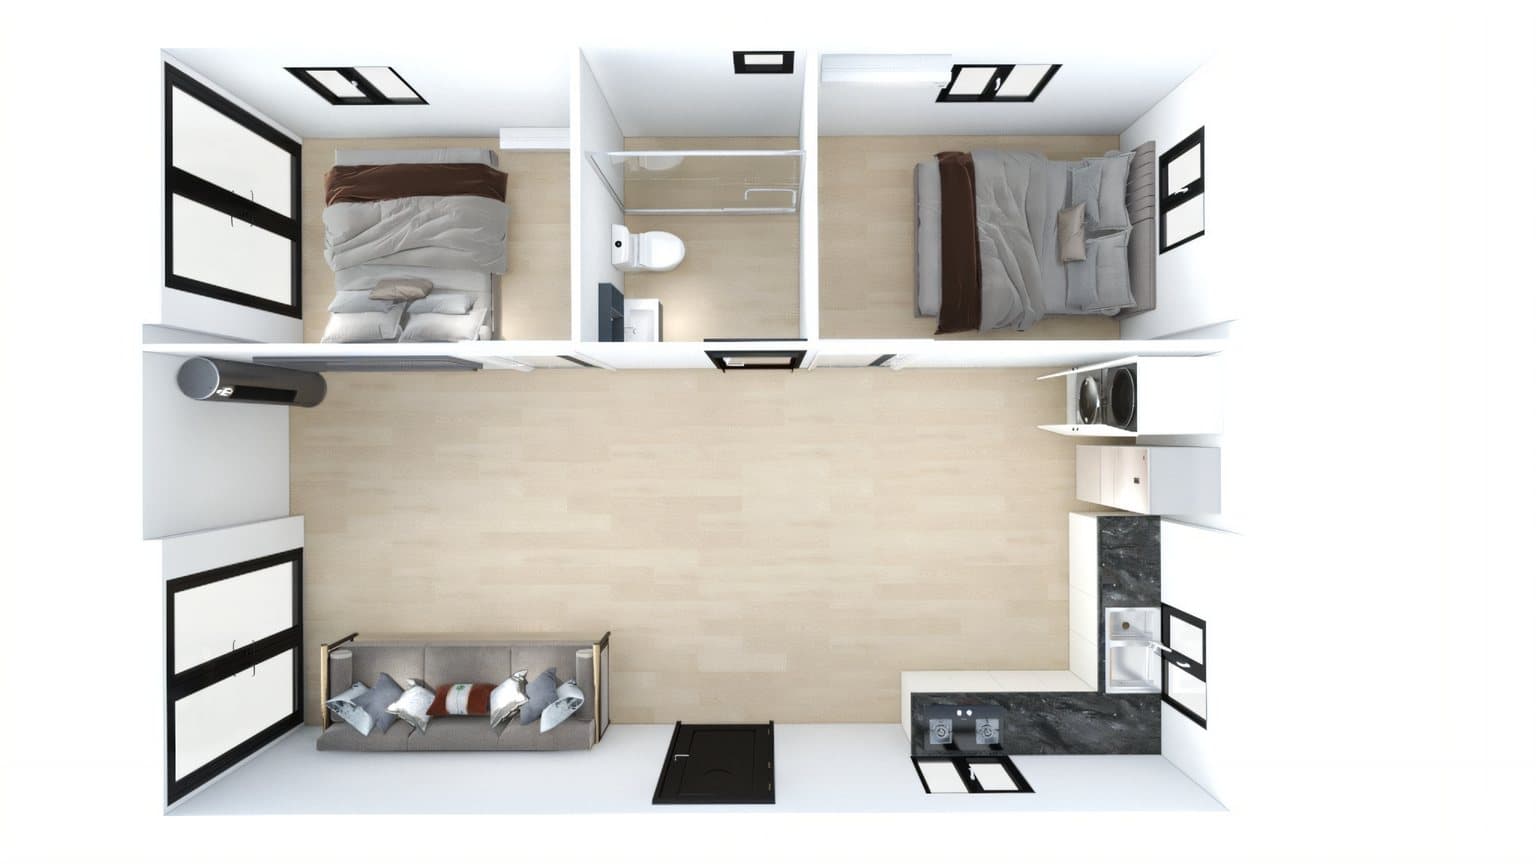
- The Comfort 30 is approximately 57m² of floor area, single storey, with two bedrooms, its own kitchen and its own bathroom.
- The Studio is approximately 25m², single storey, with one bedroom, a kitchenette and a bathroom.
Floor area and storey count are two conditions out of the list above. The rest — boundary setbacks, cladding weights, height above ground, foundations, who performs the structural and waterproofing work, and the notifications either side of the build — depend on your section and on the professionals you engage. They are not properties of a unit you buy.
We are working towards full New Zealand Building Code compliance and are not there yet — plumbing and electrical have passed their certifications, the rest of the process is under way. Where we have got to.
So: use the dimensions to see whether a project is even in the right range, then put the specifics in front of your local council or a Licensed Building Practitioner. The exemption belongs to a build that meets every one of MBIE’s conditions on your site — not to a product you buy, and not to us.
This article is general guidance based on New Zealand Government and MBIE / Building Performance information, current as at 17 August 2026. Rules change and sites differ. Always confirm the position for your own project with your local council or a building professional.
Come and measure one
The Comfort 30 is set up at our Pukekohe showroom. Walk through it, take the dimensions you need, and take them to your council.


Image credits: Photo by Emma on Unsplash · Photo by Marko Bugarski on Unsplash · © Expandable Homes NZ · © Expandable Homes NZ