Loading...
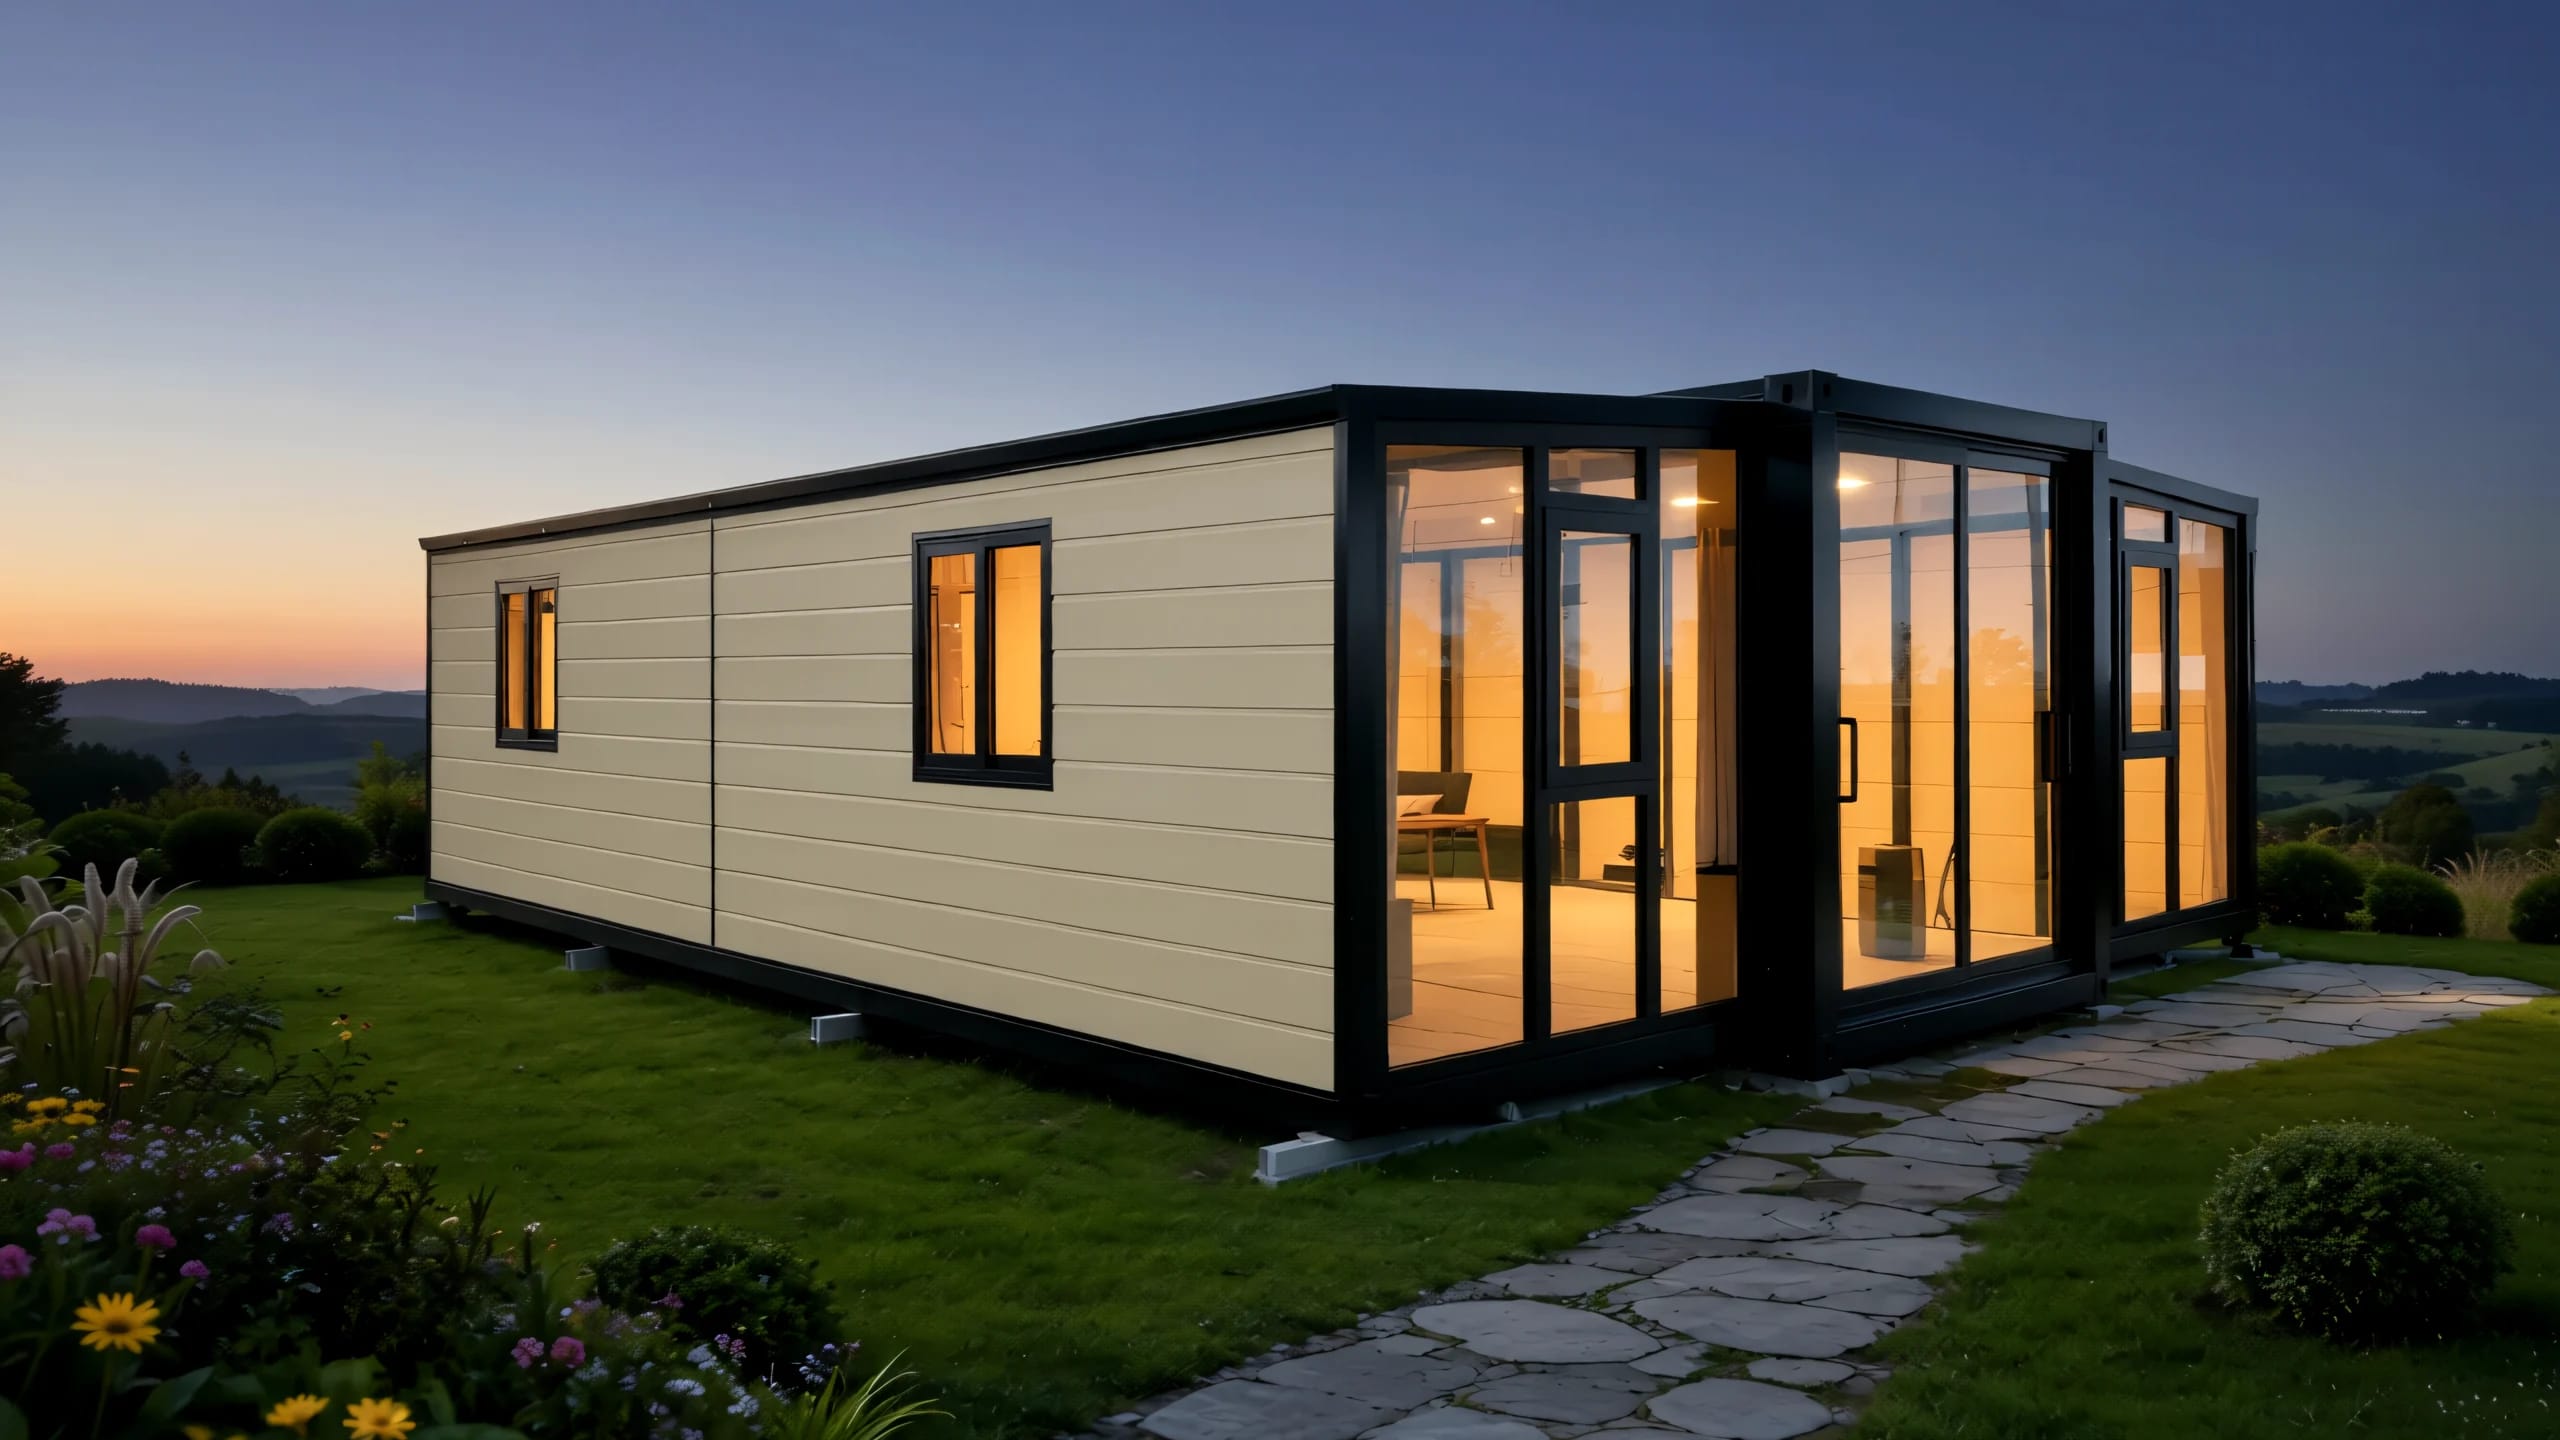
Comfort 25 Guest suite
A guest suite with its own kitchen and bathroom — the step up from a sleepout, without the footprint of a family home.
From$43,000inc GST
Quick Specifications
Total Area~47m²
Internal Height2.4m
Base ConfigurationOpen Plan — 1 Bath + 1 Kitchen
BedroomsCustomisable (1–3 Rooms)
BathroomFully Fitted
Insulation75mm EPS Sandwich Panels
25ft Deluxe — Pricing
| Configuration | Price (NZD, inc GST) |
|---|---|
| Open Plan | $43,000 |
| 1 Bedroom | $44,000 |
| 2 Bedroom | $45,000 |
| 3 Bedroom | $46,000 |
All pricing is NZD and includes GST. Every home is built to our Deluxe specification — engineered stone benchtops, SPC flooring and double glazing as standard. Room configurations add +$1,000 per bedroom.
Popular Optional Upgrades
- Pitched Roof +$3,500
- Deck / Terrace +$3,000
- Carbon Crystal Wall Panels +$3,000
- External Gutters +$1,500
- Electric Curtain System +$3,000
- Underfloor Insulation +$2,000
- Extra Room / Bedroom +$1,000
- Large Window / Glass Curtain Wall +$300
Deluxe Specification
Standard on every home — engineered stone benchtops, SPC flooring and double glazing included. Additional upgrades available in the configurator.
| Feature | Deluxe SpecificationDeluxe as standard |
|---|---|
| Structure & Shell | |
| Frame | Galvanized steel frame (main frame 6mm), electrostatic spraying/straight white plastic powder |
| Roof | EPS insulation material, 8mm glass fiber reinforced plastic (FRP), waterproof coating |
| Walls | 75mm metal embossed plate + EPS insulation board, bamboo fiber interior decorative panels |
| Doors & Windows | |
| Entrance Door | Thermal break aluminum sliding door, folding screen doorWidened door +$500 |
| Bedroom Door | Aluminum-wood door |
| Windows | Thermal break aluminum floor-to-ceiling windows with metal screens, top-hung outward windows, glass curtain wall for living room |
| Interior & Lighting | |
| Flooring | Waterproof and insect-proof durable fiber cement board, SPC waterproof stone plastic wood-grain flooring, polyurethane insulation |
| Lighting | LED ultra-thin ceiling light, downlightsBathroom LED mirror & lighting upgrade +$500 |
| Kitchen & Bathroom | |
| Kitchen | L-shaped cabinets, wall cabinets, silica-free marble countertop, stainless steel sink, faucetKitchen island available on 30ft/40ft |
| Bathroom | Wet and dry separation, AU standard exhaust fan, sintered stone integrated tray, AU standard toilet, rainfall showerhead, frosted glass door |
| Systems & Weight | |
| Electrical | AS/NZS compliant purple sheath cables (PVC conduits), power distribution board |
| Total Weight | Varies by configuration |
Structure & Shell
Frame
Galvanized steel frame (main frame 6mm), electrostatic spraying/straight white plastic powder
Roof
EPS insulation material, 8mm glass fiber reinforced plastic (FRP), waterproof coating
Walls
75mm metal embossed plate + EPS insulation board, bamboo fiber interior decorative panels
Doors & Windows
Entrance DoorWidened door +$500
Thermal break aluminum sliding door, folding screen door
Bedroom Door
Aluminum-wood door
Windows
Thermal break aluminum floor-to-ceiling windows with metal screens, top-hung outward windows, glass curtain wall for living room
Interior & Lighting
Flooring
Waterproof and insect-proof durable fiber cement board, SPC waterproof stone plastic wood-grain flooring, polyurethane insulation
LightingBathroom LED mirror & lighting upgrade +$500
LED ultra-thin ceiling light, downlights
Kitchen & Bathroom
KitchenKitchen island available on 30ft/40ft
L-shaped cabinets, wall cabinets, silica-free marble countertop, stainless steel sink, faucet
Bathroom
Wet and dry separation, AU standard exhaust fan, sintered stone integrated tray, AU standard toilet, rainfall showerhead, frosted glass door
Systems & Weight
Electrical
AS/NZS compliant purple sheath cables (PVC conduits), power distribution board
Total Weight
Varies by configuration
Design & Reality
From the 3D layout concept to the finished home.
Design
Layout renders for the Comfort 25 are being prepared. The photographs below are of delivered homes built to the same Deluxe specification.
Reality
Finished homes as built — photographs of completed units, not renders.