Loading...
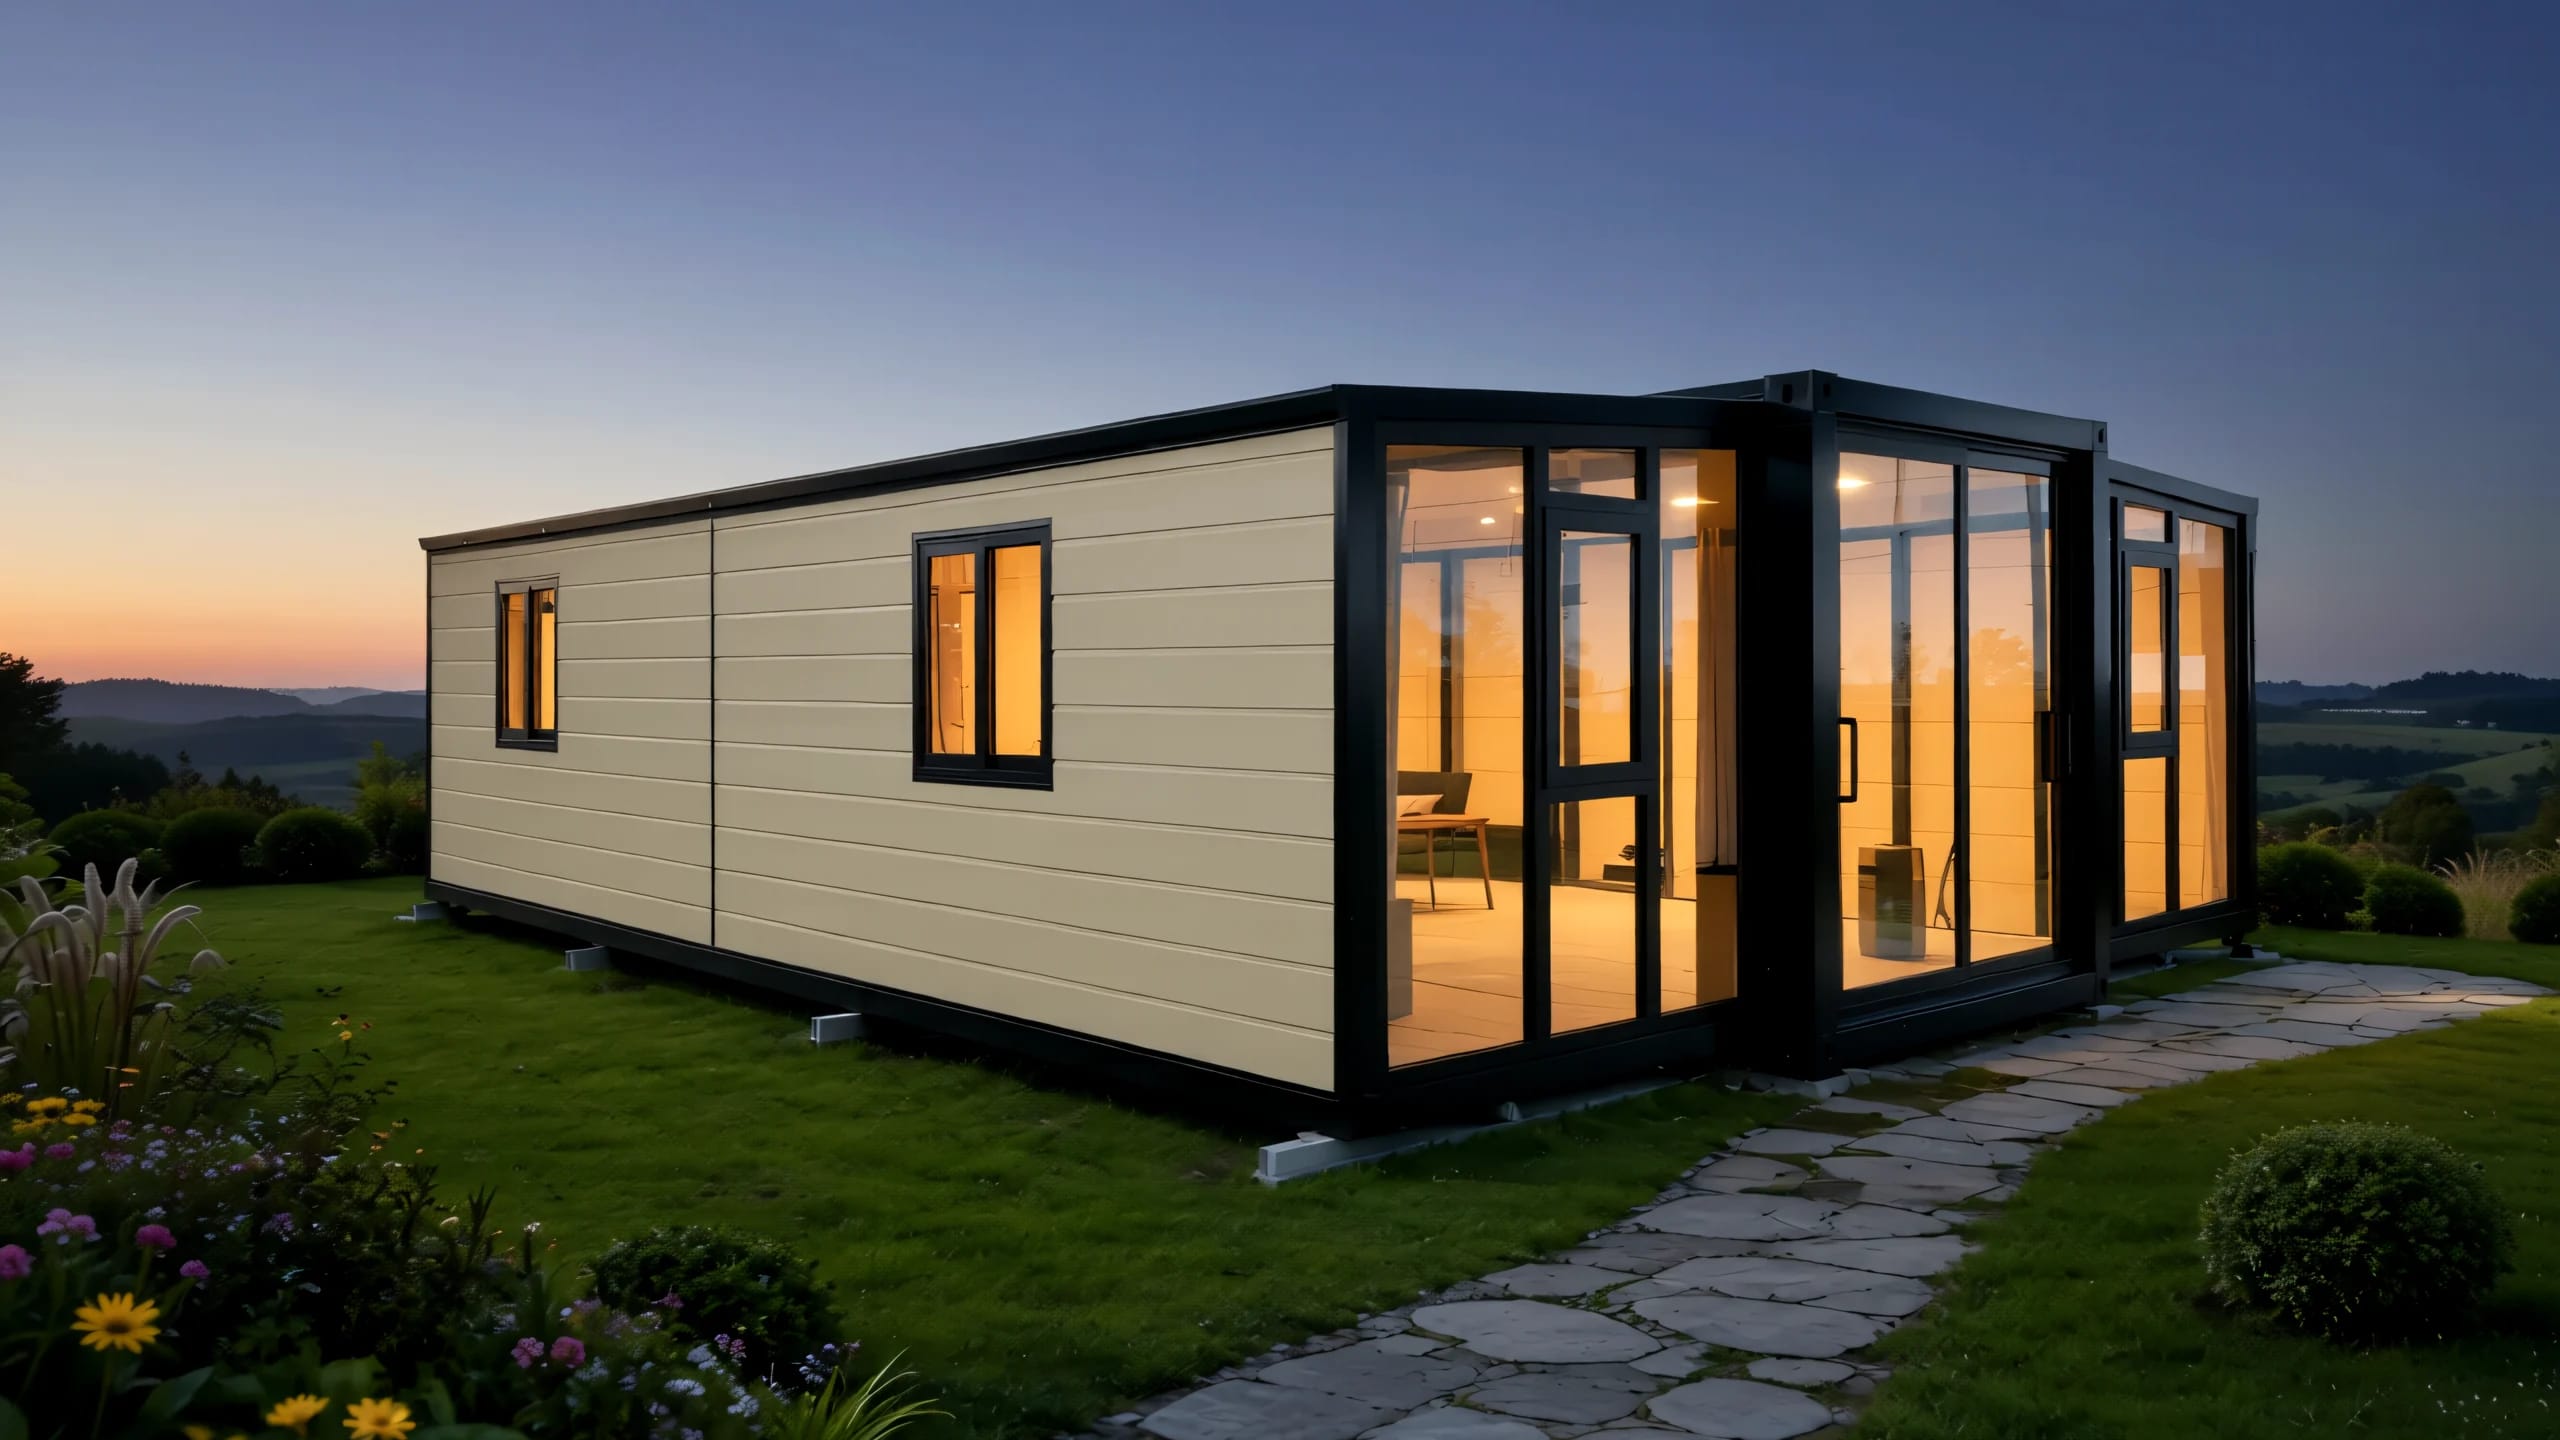
Comfort 40 Whole home
Our largest expandable home — dual living zones, full kitchen and laundry for growing families.
From$65,000inc GST
Designed in collaboration with our Australian Partner: MaxVan Home
Quick Specifications
Total Area~76m²
Dimensions12.19m x 6.8m (Expanded)
BedroomsCustomizable (1-4 Rooms)
BathroomFully Fitted + Laundry
KitchenFull Kitchen with Island Bench
Insulation75mm EPS Sandwich Panels
40ft Deluxe — Pricing
| Configuration | Price (NZD, inc GST) |
|---|---|
| Open Plan | $65,000 |
| 1 Bedroom | $66,000 |
| 2 Bedroom | $67,000 |
| 3 Bedroom | $68,000 |
All pricing is NZD and includes GST. Every home is built to our Deluxe specification — engineered stone benchtops, SPC flooring and double glazing as standard. Room configurations add +$1,000 per bedroom. Optional upgrades are available in the configurator.
Popular Optional Upgrades
- Pitched Roof +$5,000
- Deck / Terrace +$3,000
- Carbon Crystal Wall Panels +$4,000
- Laundry Room +$3,000
- External Gutters +$1,500
- Electric Curtain System +$3,000
- Underfloor Insulation +$2,000
- Extra Room / Bedroom +$1,000
- Large Window / Glass Curtain Wall +$300
Available Upgrades
Enhance your Comfort 40 with these optional structural upgrades and add-ons.
Pitched Roof
Upgraded pitched roof for improved water runoff and appearance.
Deck / Terrace
Timber deck attached to the unit, includes balustrade handrails.
External Gutters
Rainwater gutter and downpipe system for water collection.
Large Window / Glass Curtain Wall
Oversized window or glass curtain-wall upgrade (per window).
Widened Main Entrance Door
Wider main entrance door for easier access.
Electric Curtain System (6.3m)
Motorised curtains for the living room (6.3m base; scales with length).
Deluxe Specification
Standard on every home — engineered stone benchtops, SPC flooring and double glazing included. Additional upgrades available in the configurator.
| Feature | Deluxe SpecificationDeluxe as standard |
|---|---|
| Structure & Shell | |
| Frame | Galvanized steel frame (main frame 6mm), electrostatic spraying/straight white plastic powder |
| Roof | EPS insulation material, 8mm glass fiber reinforced plastic (FRP), waterproof coating |
| Walls | 75mm metal embossed plate + EPS insulation board, bamboo fiber interior decorative panels |
| Doors & Windows | |
| Entrance Door | Thermal break aluminum sliding door, folding screen doorWidened door +$500 |
| Bedroom Door | Aluminum-wood door |
| Windows | Thermal break aluminum floor-to-ceiling windows with metal screens, top-hung outward windows, glass curtain wall for living room |
| Interior & Lighting | |
| Flooring | Waterproof and insect-proof durable fiber cement board, SPC waterproof stone plastic wood-grain flooring, polyurethane insulation |
| Lighting | LED ultra-thin ceiling light, downlightsBathroom LED mirror & lighting upgrade +$500 |
| Kitchen & Bathroom | |
| Kitchen | L-shaped cabinets, wall cabinets, silica-free marble countertop, stainless steel sink, faucetKitchen island available on 30ft/40ft |
| Bathroom | Wet and dry separation, AU standard exhaust fan, sintered stone integrated tray, AU standard toilet, rainfall showerhead, frosted glass door |
| Systems & Weight | |
| Electrical | AS/NZS compliant purple sheath cables (PVC conduits), power distribution board |
| Total Weight | ~8,800 KG |
Structure & Shell
Frame
Galvanized steel frame (main frame 6mm), electrostatic spraying/straight white plastic powder
Roof
EPS insulation material, 8mm glass fiber reinforced plastic (FRP), waterproof coating
Walls
75mm metal embossed plate + EPS insulation board, bamboo fiber interior decorative panels
Doors & Windows
Entrance DoorWidened door +$500
Thermal break aluminum sliding door, folding screen door
Bedroom Door
Aluminum-wood door
Windows
Thermal break aluminum floor-to-ceiling windows with metal screens, top-hung outward windows, glass curtain wall for living room
Interior & Lighting
Flooring
Waterproof and insect-proof durable fiber cement board, SPC waterproof stone plastic wood-grain flooring, polyurethane insulation
LightingBathroom LED mirror & lighting upgrade +$500
LED ultra-thin ceiling light, downlights
Kitchen & Bathroom
KitchenKitchen island available on 30ft/40ft
L-shaped cabinets, wall cabinets, silica-free marble countertop, stainless steel sink, faucet
Bathroom
Wet and dry separation, AU standard exhaust fan, sintered stone integrated tray, AU standard toilet, rainfall showerhead, frosted glass door
Systems & Weight
Electrical
AS/NZS compliant purple sheath cables (PVC conduits), power distribution board
Total Weight
~8,800 KG
Design & Reality
From the 3D layout concept to the finished home.
Design
An indicative render of the expanded unit — a visualisation of the finished form, not a photograph of a built home.
Reality
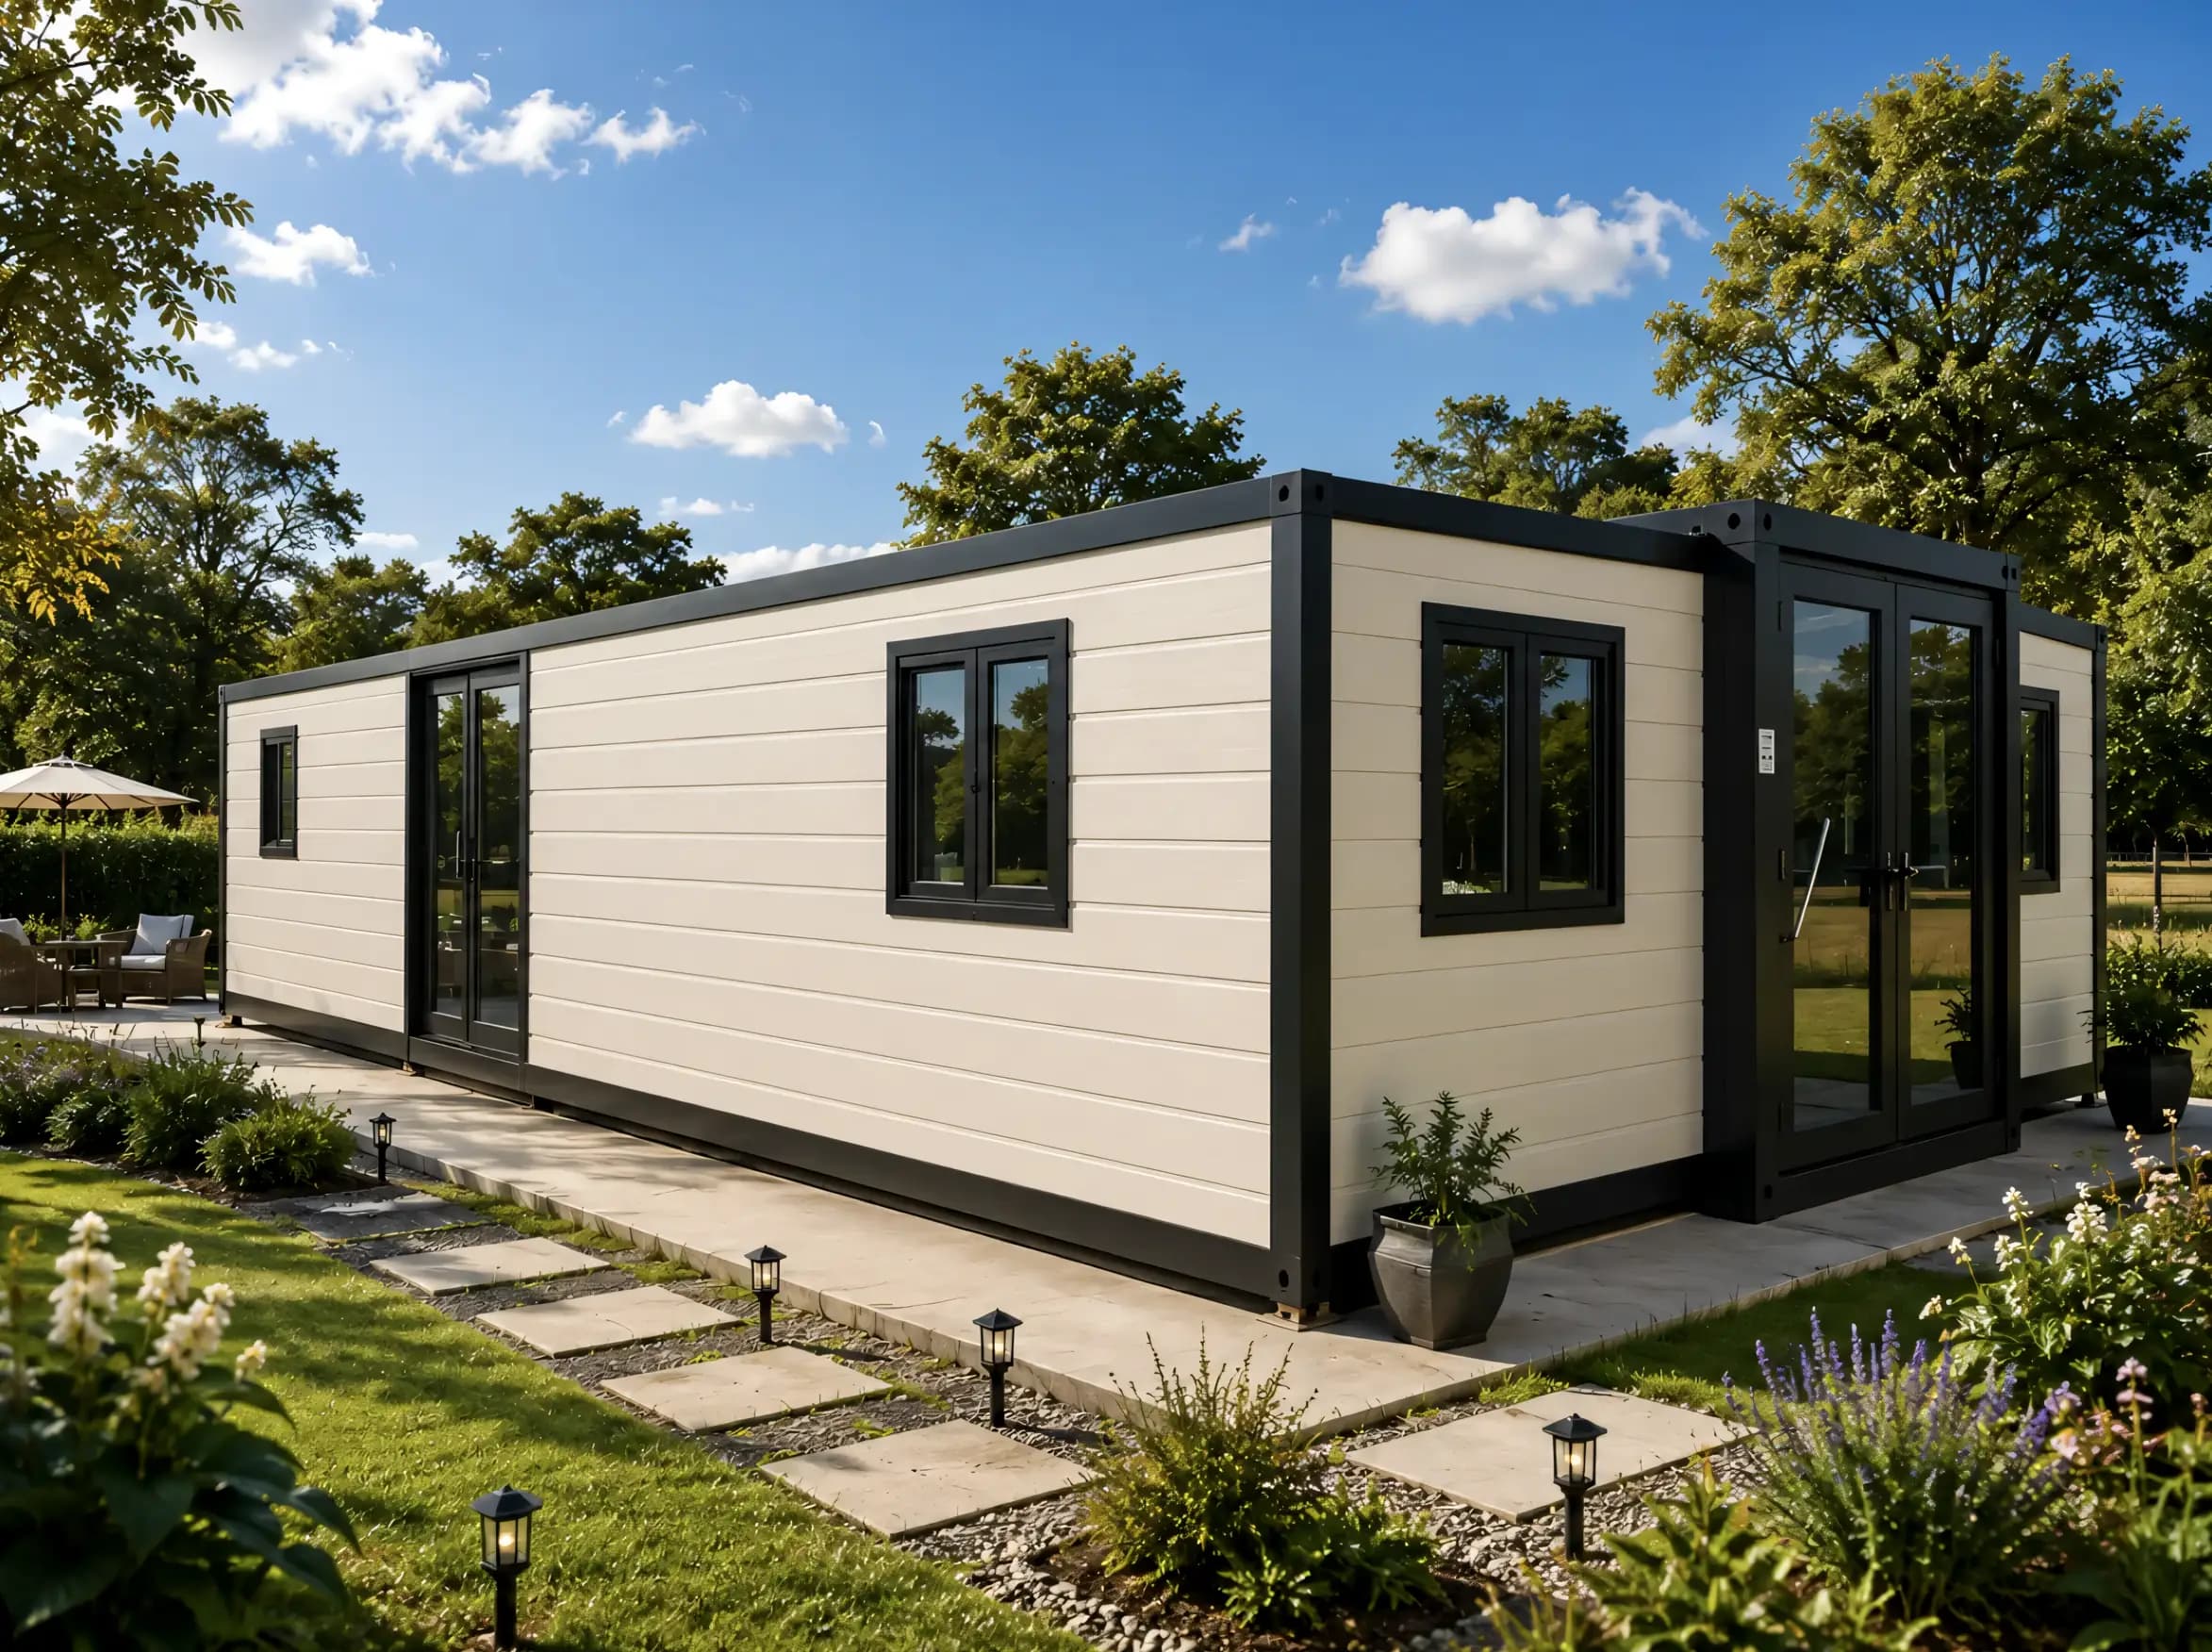
Finished homes as built — photographs of completed units, not renders.