Loading...

Product Guide
What makes a quality expandable home
Steel frames, real insulation, weathertight detailing and independently tested performance — a plain-English look at how our expandable container homes are actually built for New Zealand conditions.
Start here
What an expandable home actually is
An expandable home ships to your site as one compact, container-sized module and then unfolds. The two side wings fold down to form the floor and ceiling of the extra rooms, so a single transported box becomes a home roughly three times its travelling footprint. It is the same idea behind the expandable container homes you may have seen elsewhere, but the quality — and the price you eventually pay in maintenance — lives in the details: the frame, the panels, the joinery, the services, and the way it is all sealed together.
Because the product travels using standard shipping dimensions, people often assume it is a converted shipping container. It isn’t. Every unit across our range — from the compact Studio to the Comfort 40 — is purpose-built from new materials to be lived in. The container-friendly size is a logistics decision that keeps shipping affordable; the structure underneath is engineered as a dwelling from the first drawing. The rest of this guide walks through what that engineering means, layer by layer.
One quick note on names. Depending on who you ask, you’ll hear the same product called a portable cabin, a modular house, a transportable or relocatable home, a prefab, a self-contained cabin, or a container home. Those are all labels for the same idea — an expandable, factory-built dwelling — so the quality points below apply whichever term you searched for.
Structure
A hot-dip galvanised steel frame
The backbone of every home is a reinforced galvanised steel frame — a 6 mm main frame that carries the load and, just as importantly, holds its shape through transport, the unfold, and decades of living. A relocatable building has to survive being craned, driven and expanded; a flimsy frame telegraphs that stress into cracked linings and sticking doors. Ours is built to take it.
Galvanising matters in New Zealand more than almost anywhere. Our high-UV, frequently coastal and salt-laden air is unforgiving on untreated steel, so a hot-dip galvanised, anti-corrosion coating is the difference between a home that still looks sharp in fifteen years and one that streaks with rust in three. The frame is finished with an electrostatic-sprayed protective coat, and on our 2.4 metre high-ceiling model the frame carries a taller, brighter interior without any of the boxed-in feeling of a standard container.
Materials
Walls, roof and floor — built up in layers
Cheap cabins use a single skin; a quality expandable home is a layered envelope. The wallsare 75 mm sandwich panels — a metal embossed outer plate bonded to an EPS insulation core, finished inside with warm bamboo-fibre decorative panels. The roofcombines EPS insulation with an 8 mm FRP layer and a waterproof coating, engineered to shed heavy rain and handle high wind zones.
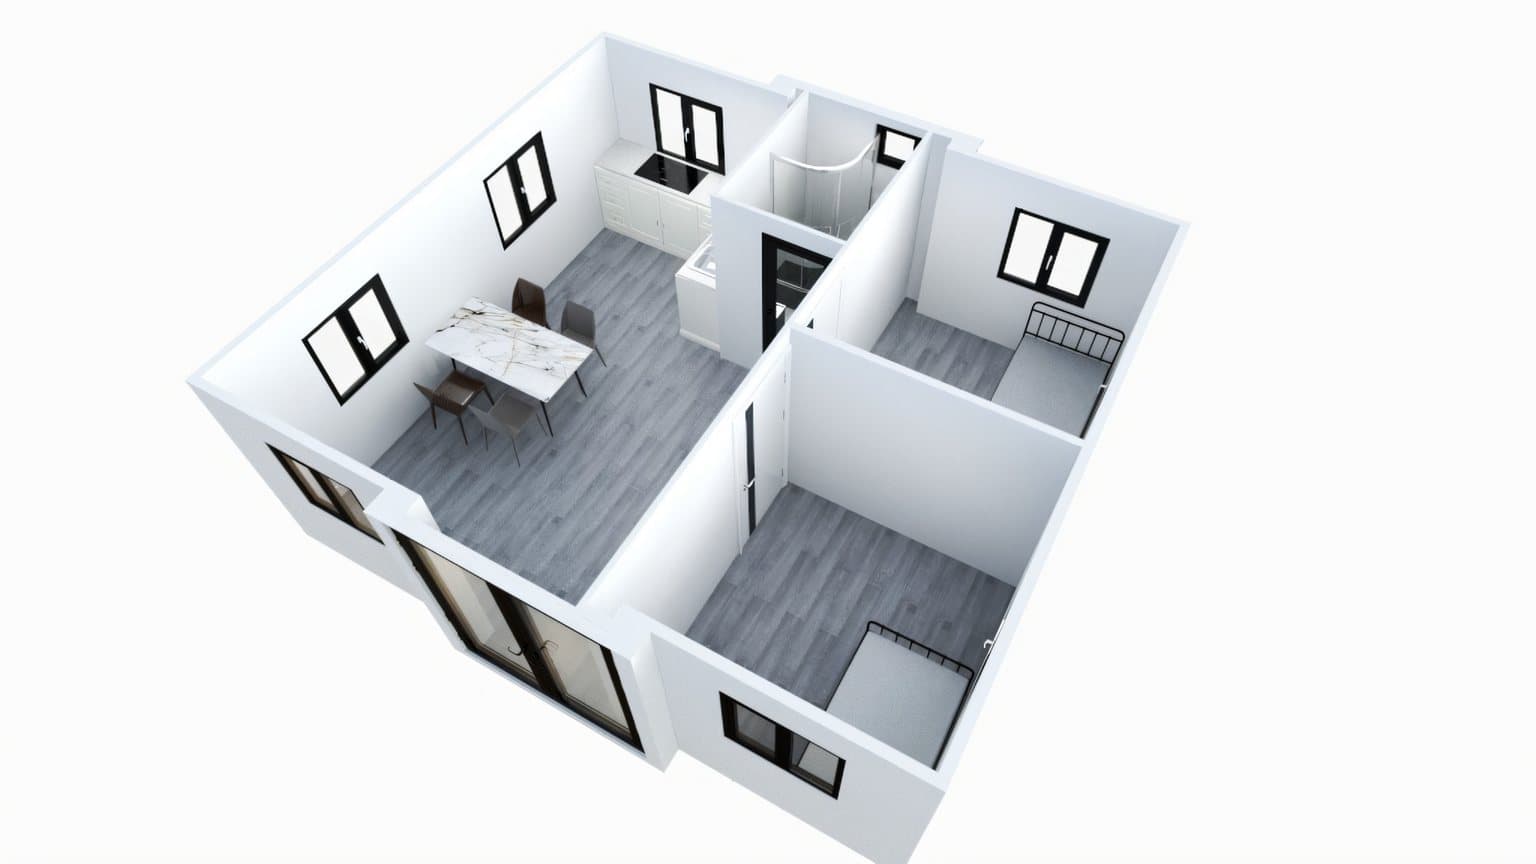
The flooris where a lot of transportable homes cut corners, and where ours doesn’t. It sits on an 18 mm fibre-cement subfloor for a stable, moisture-resistant base, with a layer of polyurethane insulation, finished in SPC (stone-plastic composite) wood-grain flooring that is waterproof, hard-wearing and easy to keep clean. Living areas can feature a full-height glass curtain wall, and larger Comfort models add a feature wall — the finishes are covered in more detail in our design and customisation guide.
Comfort
Insulation that keeps you warm and dry
Warmth is where budget cabins fall down, and it’s the first thing you feel on a cold morning. Because our walls, roof and floor all use insulated panels, the whole envelope is wrapped — not just one wall. That keeps the inside warm through a Waikato winter and cool through an Auckland summer, and it takes real, ongoing pressure off your power bill rather than trading a low purchase price for high running costs.
If you are building to live in year-round, we can upgrade the insulation to align with New Zealand’s current H1 energy-efficiency standards. Thermally broken aluminium double-glazed joinery — floor-to-ceiling windows with metal screens and top-hung openers — reduces heat loss and, critically, condensation at the glass. Single-glazed cabins sweat and grow mould at the windows; a properly glazed, insulated home stays dry and healthy.

Durability
Weathertight, rainproof, rustproof
Watertightness is one of the most tightly regulated parts of any New Zealand build, for good reason — it’s the failure that quietly destroys homes. It is engineered in from the start. Robust flashing and sealing details manage the joints where the wings meet the core once the home is expanded and sealed on site, and the roof’s waterproof coating and FRP layer keep water moving off and away.
External cladding is treated for anti-corrosion and weather resistance and can be upgraded to carved-metal decorative panels for a genuinely villa-grade look. The whole system is designed with our high UV index and coastal, salt-laden conditions in mind. Installed correctly by an experienced team, an expanded unit is fully weather-tight — the same standard you would expect from any permanent dwelling, not a “good enough for now” compromise.
The parts you don't see
Plumbing and electrical, to AS/NZS
A home is only as good as the services hidden in its walls. Ours arrive with the internal electrical system pre-installed to AS/NZS standards — purple-sheath cabling in PVC conduits, a power distribution board, lighting and outlets — and the plumbing roughed in to suit a compliant fit-out. Kitchens use silica-free marble-look benchtops with a stainless sink and mixer; bathrooms use wet/dry separation, a sintered-stone integrated tray, a rainfall shower and a frosted glass door.
New Zealand law still requires the final water, drainage and electrical connections to be made on site by a locally Registered Plumber and Electrician, who issue their Safety Certificates and Records of Work for sign-off. Because everything is pre-installed to standard, that final connection is quick and clean — one of the reasons a unit can be unfolded and livable within days, which we walk through in our build, ship and install guide.

Proof
Engineered and tested for New Zealand conditions
Confidence should come from evidence, not adjectives. Our expandable homes are engineered entirely to AS/NZS standards, and the structural system has been through independent, third-party testing for wind load, snow load and seismic (earthquake) performance — the three forces that matter most for a relocatable dwelling in this country. Those tests are benchmarked against the widely recognised ASCE 7 load standards, which align with the AS/NZS 1170 loading code New Zealand councils work to.
Exempt from consent is not exempt from the rules: your home still has to comply with the New Zealand Building Code. We are working towards full Building Code compliance and are not there yet — our plumbing and electrical systems have passed their certifications and the remaining steps are in progress. We provide a materials and certification pack that supports the Licensed Building Practitioner and the plumber and electrician who sign off the final work. Every home is engineered for NZ wind, snow and seismic loads and backed by a 3-year structural warranty, with a one-year warranty on fixtures and finishes, under the Consumer Guarantees Act and Fair Trading Act.
The difference
Why this beats a converted container
Converted shipping-container homes start with a used steel box: you inherit its unknown chemical-residue history, its cold bridging, and the cost of cutting insulation, windows and ventilation into a structure that was never meant to hold them. A purpose-built expandable home skips all of that. You get proper insulation, ventilation and weather-tightness designed in from day one, far more usable floor area once the wings unfold, and structural engineering to NZ wind, snow and seismic loads — often at a comparable or lower price than a quality container conversion.
If a compact, relocatable footprint is what you’re after, it’s worth comparing an expandable unit against a foldable house, a sleepout or a granny flat — the same core structure suits them all, and we cover the practical uses in our uses guide. When you’re ready, browse the full range to see sizes and price points side by side.
See the build quality in person
Photos only tell you so much. Visit our Pukekohe showroom, open 7 days, and run your hand over the panels, the joinery and the finishes. No pressure — our team follows up after you’ve had a look.


Image credits: Photo by Alexander Andrews on Unsplash · Photo by Aron Yigin on Unsplash · Photo by Aron Yigin on Unsplash · © Expandable Homes NZ