Loading...
Comparison Guide
Expandable, transportable, container or tiny home?
Four kinds of home that arrive on a truck, compared plainly: what each one is, the sizes, how it gets onto your section, what consent looks like and who each one suits.
Compare
Four ways to get a home onto your section
Transportable, shipping-container, tiny and expandable homes are all built somewhere other than your section and brought to it, which makes all four transportable in the broad sense. They differ in how they travel, how big they get and how much work is left once they arrive.
This guide compares the four in general terms, then says plainly where an expandable home fits and where one of the others will suit you better. We sell expandable homes, so wherever we describe our own, we say so and give our numbers.
| Type | Typical size | How it arrives | On site |
|---|---|---|---|
| Transportable home | Cabins to family homes; large ones travel in sections | On a house truck, at full size | Set on piles or foundations, then connected |
| Container home | About 14m² inside per 20ft container, 28m² per 40ft | By truck, craned onto footings | Depends how finished the conversion is |
| Tiny home | Small and narrow, often with a sleeping loft | Usually towed on its own trailer | Levelled, then connected or run off-grid |
| Expandable home (ours) | ~25m² to ~76m² | Folded, at container size, on a standard truck | Unfolds in about an hour; liveable in one to three days |
Sizes for the other three are typical, not limits. Builders and converters vary a lot.
Type 1
Transportable and relocatable homes
A transportable home, also called a relocatable home, is a conventional house built in a builder’s yard and moved to your section on a house truck. Most look like any other house, with timber framing, weatherboard-style cladding and a pitched roof. Larger homes are built in two or more sections and joined on site.
How it arrives and gets installed
The home travels at full size, so the route and your site access have to be wide enough for it. On site it is set on piles or foundations, the sections are joined where there is more than one, and a plumber and electrician connect the services. Steps, decks and the finishing around the base follow.
Who it suits
- You want a home that looks like a conventional house.
- You need more room than a small unit gives, up to a full family home.
- You want a builder to work to a plan you have chosen or adapted.
- Your section, and the road to it, can take a full-size house on a truck.
Type 2
Shipping-container homes
A container home is made from one or more steel shipping containers that are cut, insulated, lined and fitted out as a dwelling. A 20ft container gives about 14m² of floor inside and a 40ft about 28m², and both are a little over 2.3m wide inside, so most container homes join several side by side or stack them.
Steel conducts heat and cold, so insulation and condensation control are a large part of any conversion. Cutting openings for windows and doors removes steel from the walls, which is why larger openings are usually reinforced.
How it arrives and gets installed
Containers travel by truck and are usually craned onto footings. How much is left for site depends on how finished the conversion was before delivery: some arrive ready to connect, others are converted where they stand.
Who it suits
- You like the look of exposed steel.
- You want to build in modules and add more later.
- You are comfortable managing a conversion, or buying one already done.
Type 3
Tiny homes
A tiny home is a small, complete dwelling, and in New Zealand most are built on a trailer. The trailer sets the shape: it has to stay within road width and height limits to be towed, so most tiny homes are long and narrow, and many put the bed in a loft. Some are built on skids or a foundation instead.
How it arrives and gets installed
A tiny home on a trailer is towed to the site, levelled, and either connected to water, power and wastewater or run off-grid, with tanks, solar and a composting toilet among the options. It can be moved again later, and for many owners that is the point.
Who it suits
- You want to live in a small space, on purpose.
- You expect to move it, or want the option.
- You are happy with a loft and a narrow floor plan.
Type 4
Expandable homes
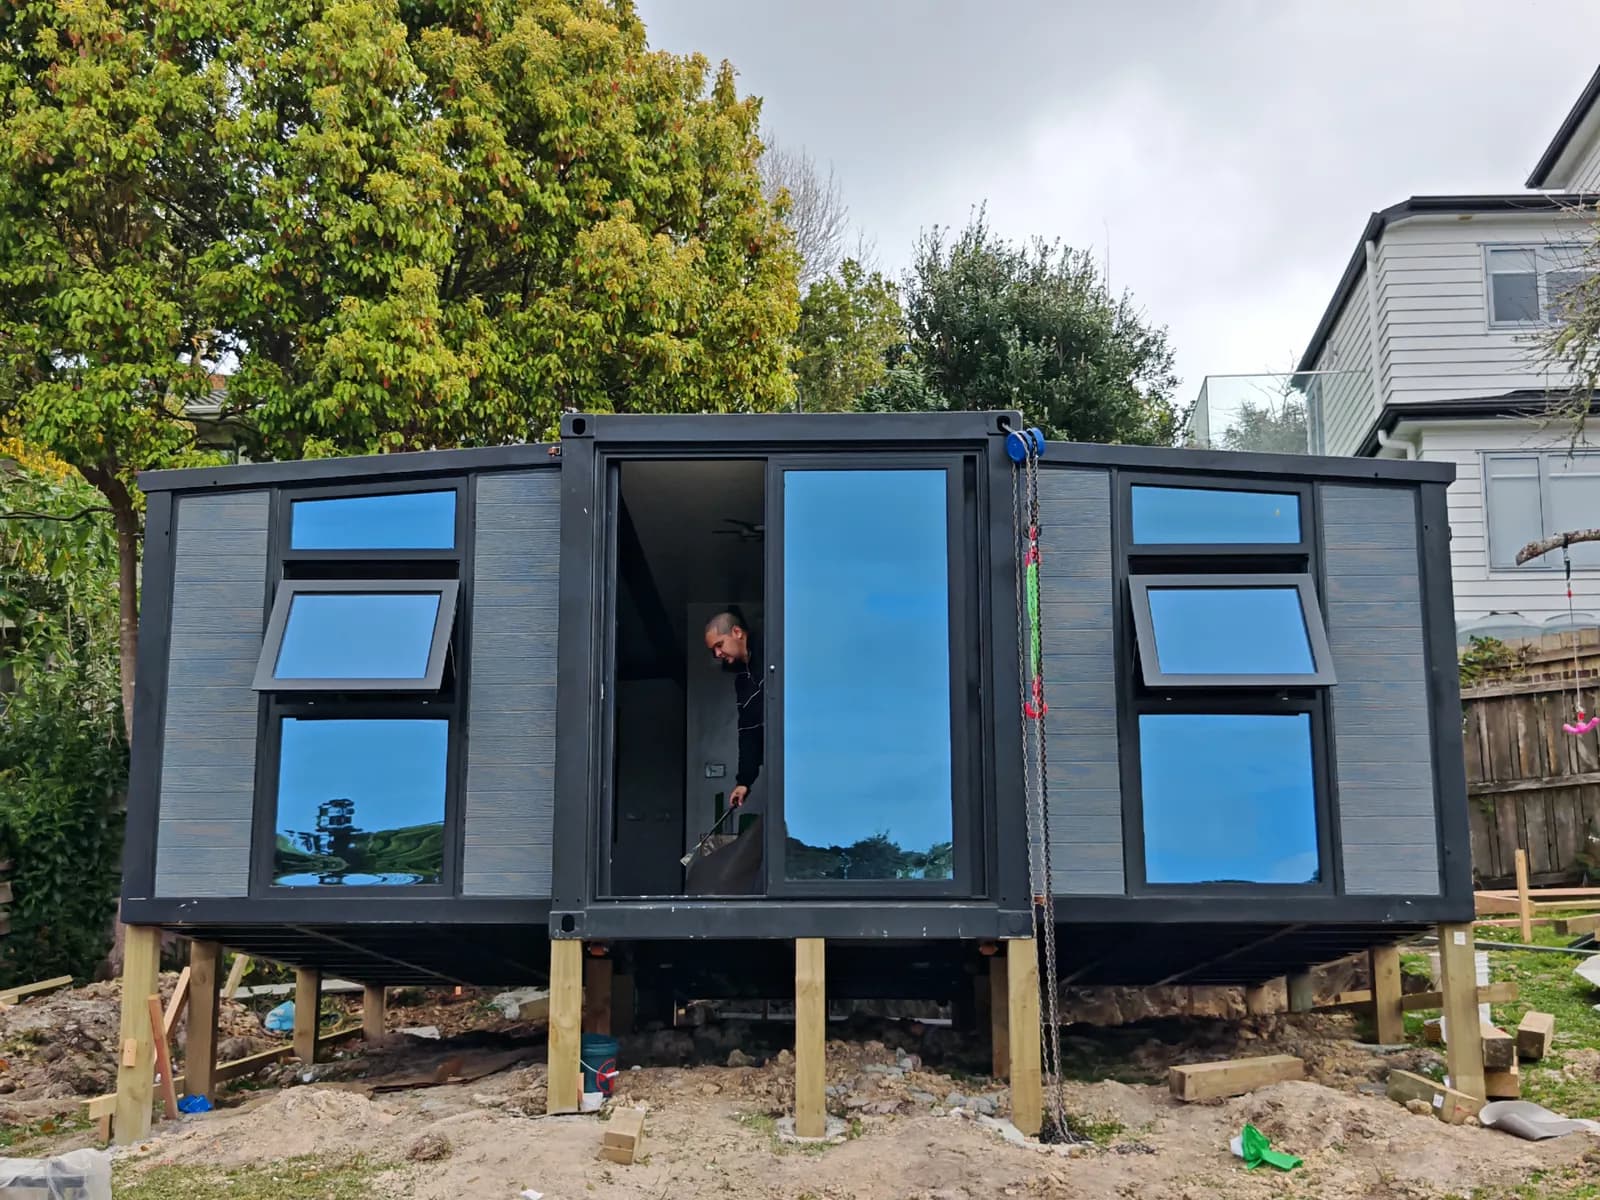
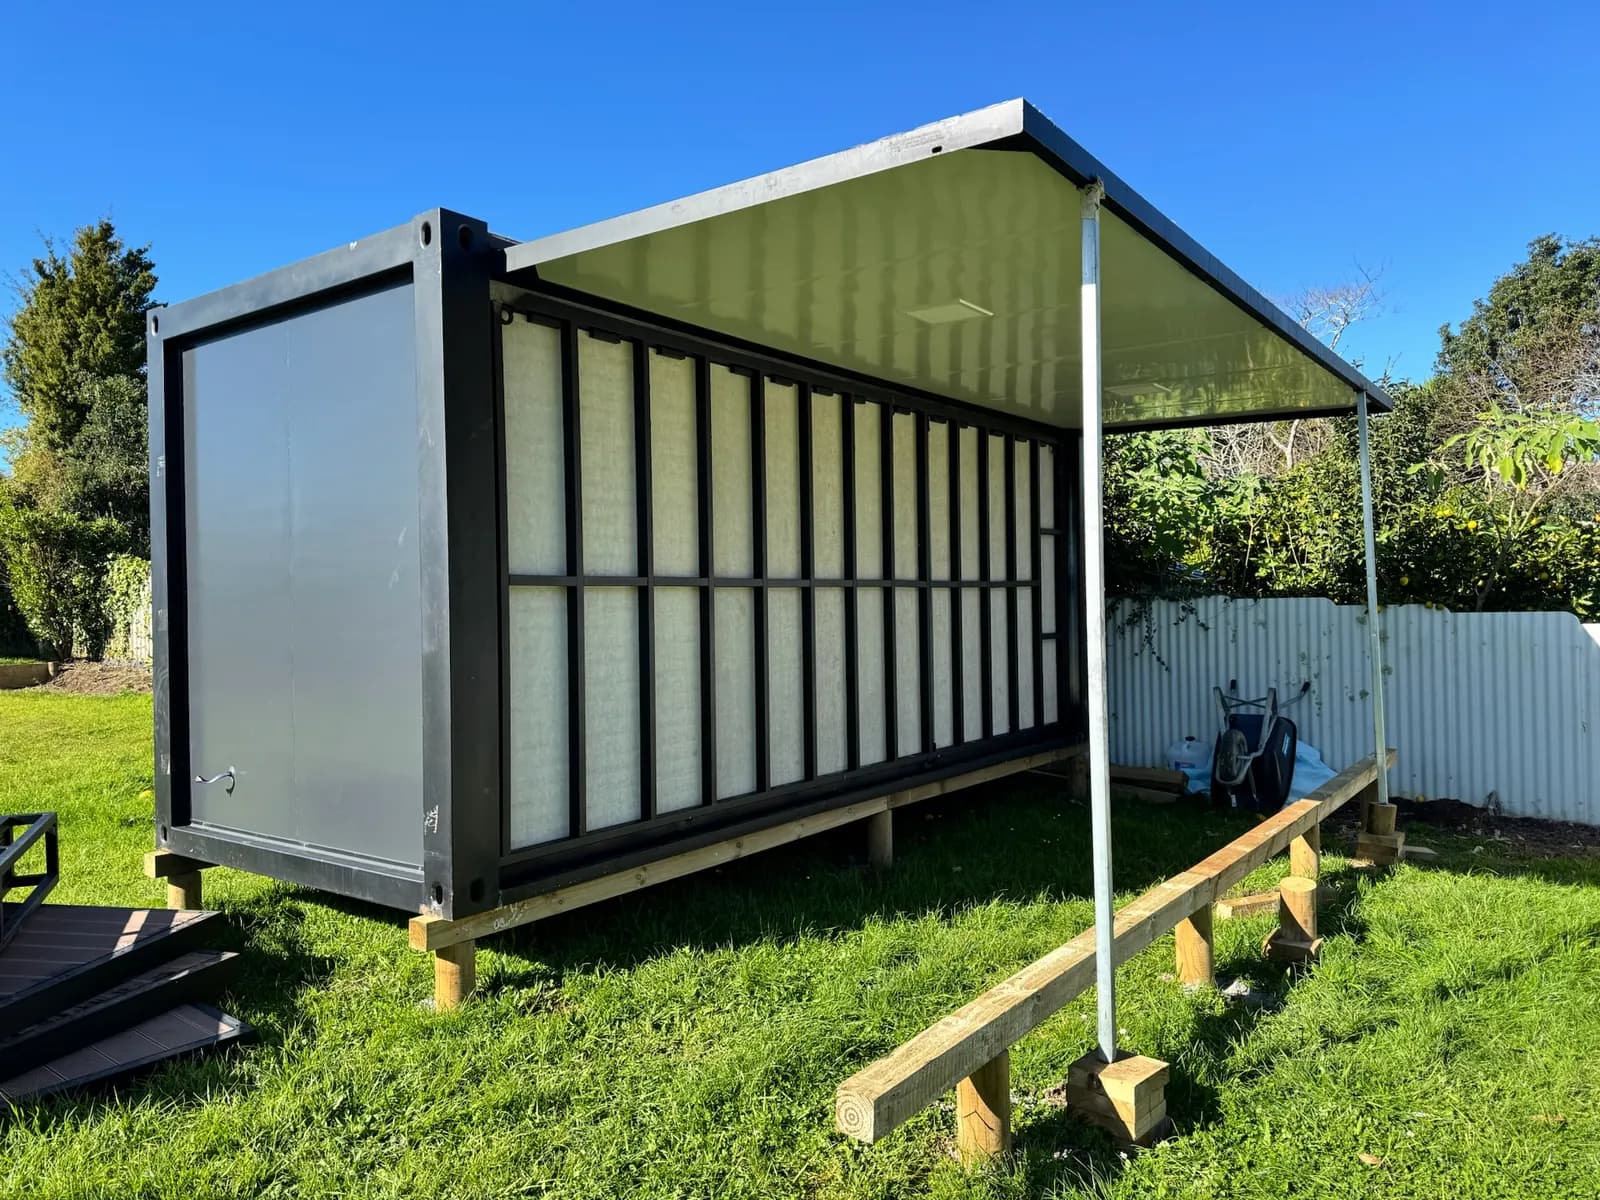
An expandable home is built in a factory as a module that folds for transport and opens out on site. On a double-wing home the wings open on both sides of the centre module; a single-wing home opens on one side. Folded, the module is about the size of a shipping container, so it travels on a standard truck. Ours are built new for the purpose, not converted from used shipping containers.
Our range runs from the ~25m² Studio to the ~76m² Comfort 40, priced from $28,000 to $69,500 including GST, with sea freight to the nearest suitable New Zealand port included. Comfort models have a 2.4m stud and come open plan or with one to three bedrooms. The Studio is single-wing, with a 2.2m internal height. Every model and layout is on the price list.
How it arrives and gets installed
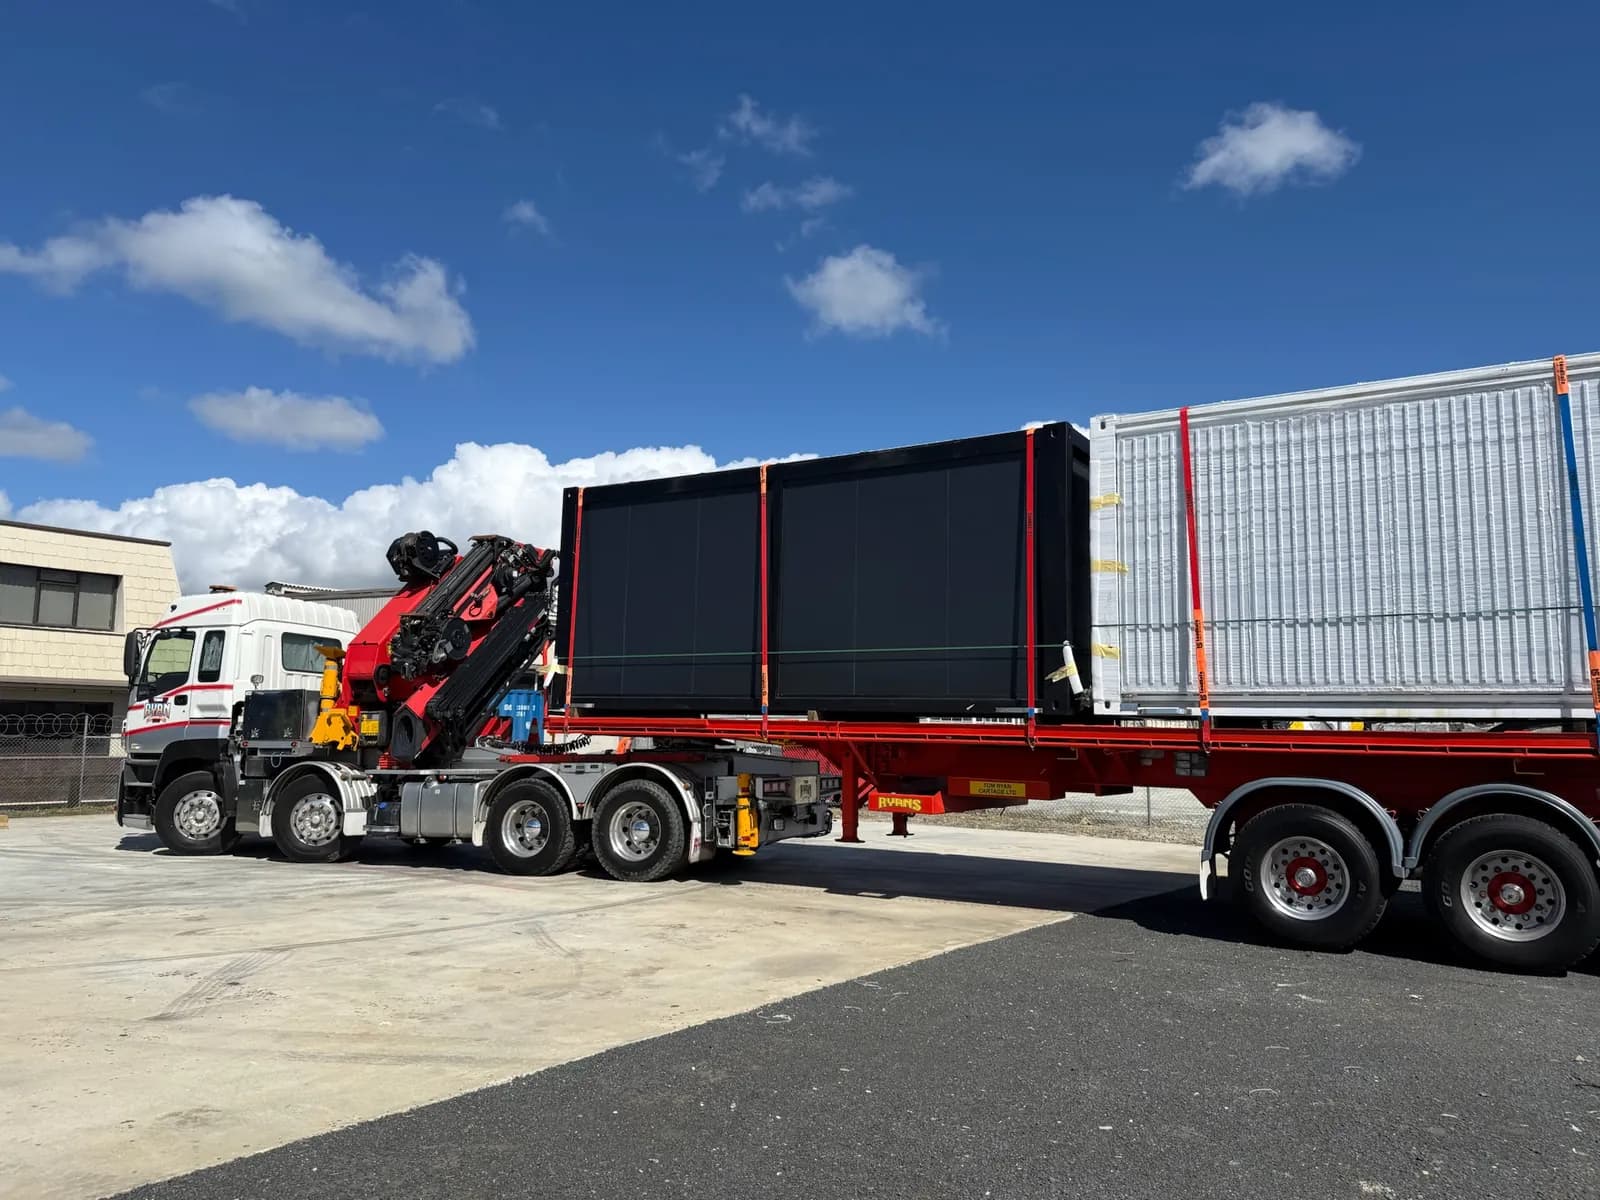
Internal walls, the kitchen, bathroom and toilet, internal plumbing, wiring, lighting and power points are finished in the factory. A custom order is about 4 weeks in production plus 6–8 weeks shipping; homes we hold in stock in Auckland can be delivered within days. Road transport from the port is about $380 an hour, with the return journey charged, and if your site needs a crane to set the home in place, that is quoted separately before delivery.
On site the home unfolds in about an hour and is liveable in one to three days, with no scaffolding. Installation is priced in three stages, about $3,000 each and about $9,000 for all three, and every stage is optional. The stages are unfolding and setting up the home, fitting the roof and deck, and interior finishing, which means trims, sealing and adjustment. Use our team, your own builder, or do part of it yourself. Your local licensed plumber and electrician make the final connections to water, power and drainage.
Who it suits
- You want a granny flat, sleepout, home office or small home that arrives finished inside.
- You want the work on site to take days.
- Your site is easier to reach with a container-sized load than with a full-size house.
- You want a published price for every model and layout.
All four
Consent: the type of home doesn’t decide it
Whether a project needs a building consent depends on what you are building, where, and how it is fixed, connected and used. Your council confirms it for your site, whichever of the four you choose.
- Fixed and connected. The more permanently a home is fixed to the land, and the more directly it is connected to mains water, power and wastewater, the more likely it is to be treated as a permanent dwelling, with the approvals that go with one.
- On wheels. Being on a trailer does not automatically put a home outside the Building Act. A vehicle that is immovable and lived in long term can count as a building, and MBIE’s guidance on tiny houses explains how that is decided.
- Converted containers. Turning a container into a home is building work, and the result has to meet the Building Code like any other dwelling.
- Transportable houses. A transportable home set on foundations and connected to services is generally treated like any other house. The foundations and connections are done on site.
Since 15 January 2026 a single-storey granny flat up to 70m² can be built without a building consent if it meets every one of MBIE’s conditions. Exempt from consent is not exempt from the rules, and the exemption belongs to a build that meets those conditions on your site, not to a type of home or a product you buy. Our granny flat rules guide sets out every condition, along with the separate planning question of whether a second dwelling is allowed on your section at all.
This is general guidance, current as at 6 October 2026. Rules change and sites differ, so confirm the position for your own project with your local council or a building professional.
Where we fit
Where an expandable home fits, and where it doesn’t
An expandable home is a good match when you want a small-to-medium home that arrives finished inside, at a price you can see before you ask, with only days of work on site. It is not the answer to every brief.
Choose something else if
- You need more than about 76m² in one building, or a shape the folding module cannot give. A transportable or site-built home has no module to work around.
- You want to tow your home from place to place. A tiny house on a trailer is built around moving. Ours can be disconnected, folded back up by professionals and relocated, and a road-legal trailer is an option for our 20ft and 30ft models, but a move is a planned job.
- You want exposed steel and the container look, or want to convert one yourself.
What you can count on with ours
- $28,000 to $69,500 including GST, with sea freight to the nearest suitable New Zealand port included and every model and layout priced on the price list.
- Walls, wiring and plumbing finished in the factory. Final connections by your local licensed plumber and electrician.
- Unfolds in about an hour, liveable in one to three days, no scaffolding. A crane only if your site needs one, quoted separately.
- Installation in three optional stages, about $3,000 each.
- Stock homes in Auckland delivered within days; a custom order is about 4 weeks in production plus 6–8 weeks shipping.
- 30% deposit, 40% once your home is built and you have seen photos and video of it, and the final 30% when it reaches the New Zealand port, before delivery.
We are working towards full New Zealand Building Code compliance and are not there yet; here is where we have got to. We can provide floor plans, specifications and supporting documents, but you confirm the requirements with your council and arrange any consent yourself. We do not lodge or manage council applications.
If you are weighing ours against other transportable homes, our transportable homes page sets them out model by model, or view our range. The quickest way to judge the space is to stand in one: Book a viewing in Pukekohe. The display homes are open 7 days.
Before you choose
Five questions to settle first
- How much floor area do you need? Decide what the space is for. A sleepout, a granny flat and a family home are different briefs.
- What can reach your section? A full-size house on a truck, a container on a crane truck and a tiny home on a trailer need different access. Check the driveway width, the turning room and anything overhead.
- Will it stay or move? If you expect to move it, how it travels matters more than anything else on this list.
- How will water, power and wastewater work? Connecting to the main house, tanks, solar and on-site wastewater systems each come with their own costs and rules.
- What does your council say? Ask before you buy, with the size and plan of the home you are considering.
Then compare the total cost of getting each option onto your section and ready to use, not the price of the home alone. For ours, the price list shows every model and what costs extra, and 10 things to know before buying goes through delivery, foundations and connections in detail.
Stand in one before you decide
Walk through the display homes at our Pukekohe showroom, open 7 days, and compare the space with whatever else you are considering.
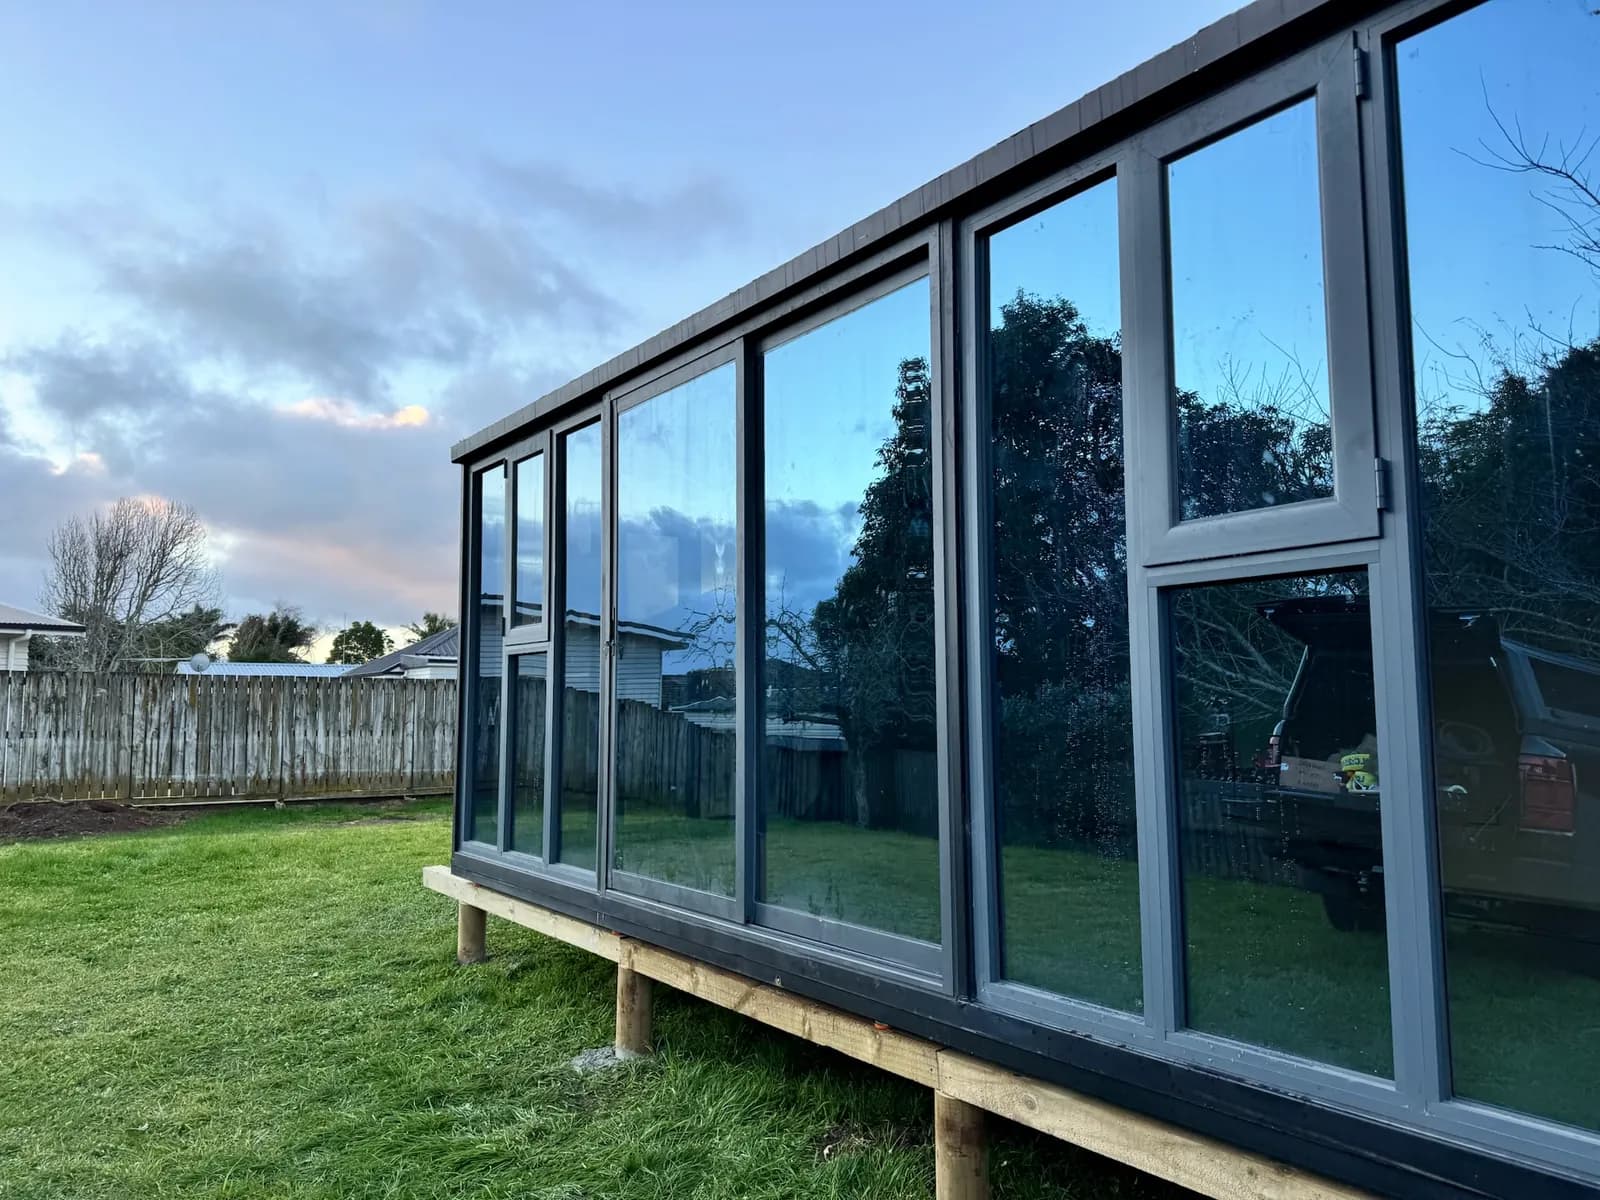
Image credits: © Expandable Homes NZ · © Expandable Homes NZ · © Expandable Homes NZ