Loading...
Design Guide
Design a home that feels like yours
Every expandable home starts at our Deluxe specification, then bends to your taste — eight exterior colours, carved-metal cladding, tailored layouts and a full interior finish palette.
Where you start
Deluxe as standard, not an upgrade
A lot of the customisation conversation in this market is really about clawing back the basics. A supplier advertises a headline price, then adds for insulation, decent flooring, double glazing and a real kitchen. We don’t work that way. Every home is built to our Deluxe specification as standard: insulated sandwich-panel walls, SPC stone-plastic flooring over a fibre-cement subfloor, thermally broken aluminium double glazing, a fitted kitchen and a fully tiled wet/dry bathroom. Customising, for us, is about making the home yours — not buying your way back to liveable.
From that baseline you can go two ways. Add individual upgrades — extra rooms, a deck, a kitchen bump-up, a base trailer — or choose our curated Signature bundle for a coordinated look in one step. Either way, browse the current options and upgrades and accessoriesto see what’s on the table, then read on for how far each element can flex.
Kerb appeal
Eight exterior colours
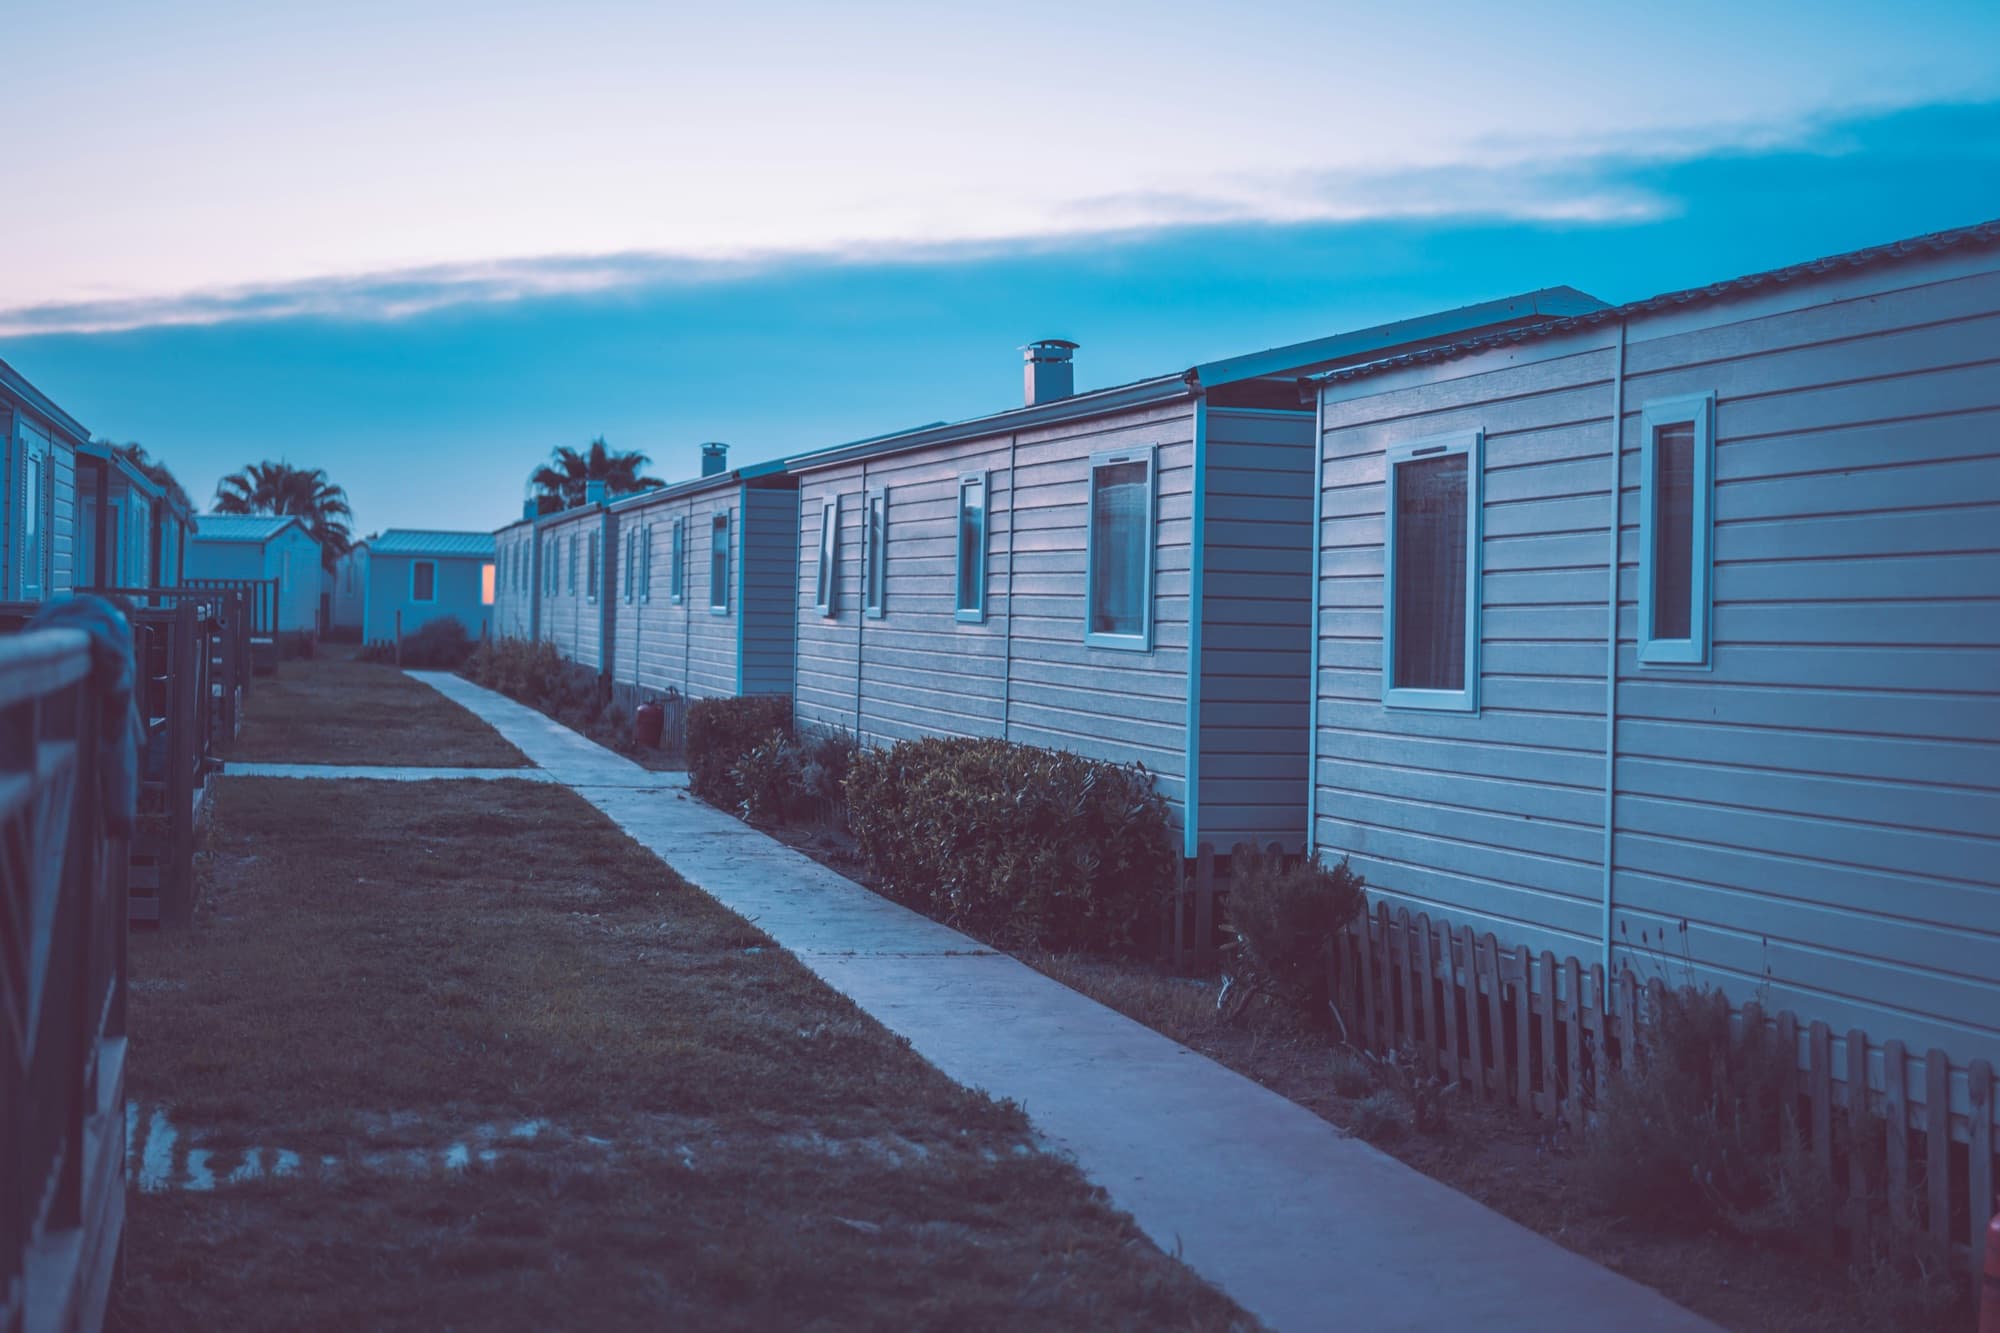
The outside sets the tone before anyone steps in. Choose from eight exterior colours— Dark Brown, Light Brown, Light Grey, Beige, Wood, Dark Grey, Black and Navy — in durable steel-coil finishes such as RAL 7024 (charcoal) and RAL 7023 (light grey). Darker tones read modern and architectural against greenery; lighter and wood tones sit softly on a lifestyle block or coastal site.
The colour isn’t just cosmetic. Coil-coated steel holds its finish through UV and salt air, which is exactly what you want on a New Zealand exterior — the same durability theme we cover in the build-quality guide. Prefer a taller, brighter silhouette? The 2.4 metre high-ceiling model changes the whole proportion of the home from the street.
Texture & character
Carved-metal cladding for a villa-grade look
If you want the home to read as architecture rather than a box, add carved-metal decorative cladding. The panels come in a wide catalogue of textures — brick-look with convincing mortar lines, wood-grain in chicken-wing, 3D-wood and redwood patterns, and mosaic and stonefinishes. On the wall they give depth and shadow that flat cladding can’t, so a compact transportable home carries the presence of a far more expensive build.
Because these panels are lightweight metal, they add character without adding significant structural weight. Mix a base colour with a feature cladding on one elevation and the home feels considered rather than catalogue.
Inside
Interior finishes you actually feel
Inside, the surfaces do the heavy lifting. Warm bamboo-fibre decorative wall panels and UV-finished wall boards (a coded range you can select from) give a modern, low-maintenance finish, while a full-height glass curtain wall in the living area floods the space with light — the single biggest reason a small home feels generous rather than cramped. Larger Comfort models add a feature TV wall.
Underfoot, choose SPC wood-grain flooring for a warm, timber look or PVC eco-flooring for a hard-wearing, easy-clean surface — both are waterproof and stand up to daily life. These are the details that separate a home you’re proud to show people from a cabin you apologise for.
The hard-working rooms
Kitchen and bathroom
The kitchen is built around a silica-free, marble-look benchtop with L-shaped or galley cabinetry, a stainless sink and mixer, and wall cabinets for real storage. Step up to a 30ft model and you gain an island and a dedicated refrigerator cabinet — a proper family kitchen, not a kitchenette as an afterthought.
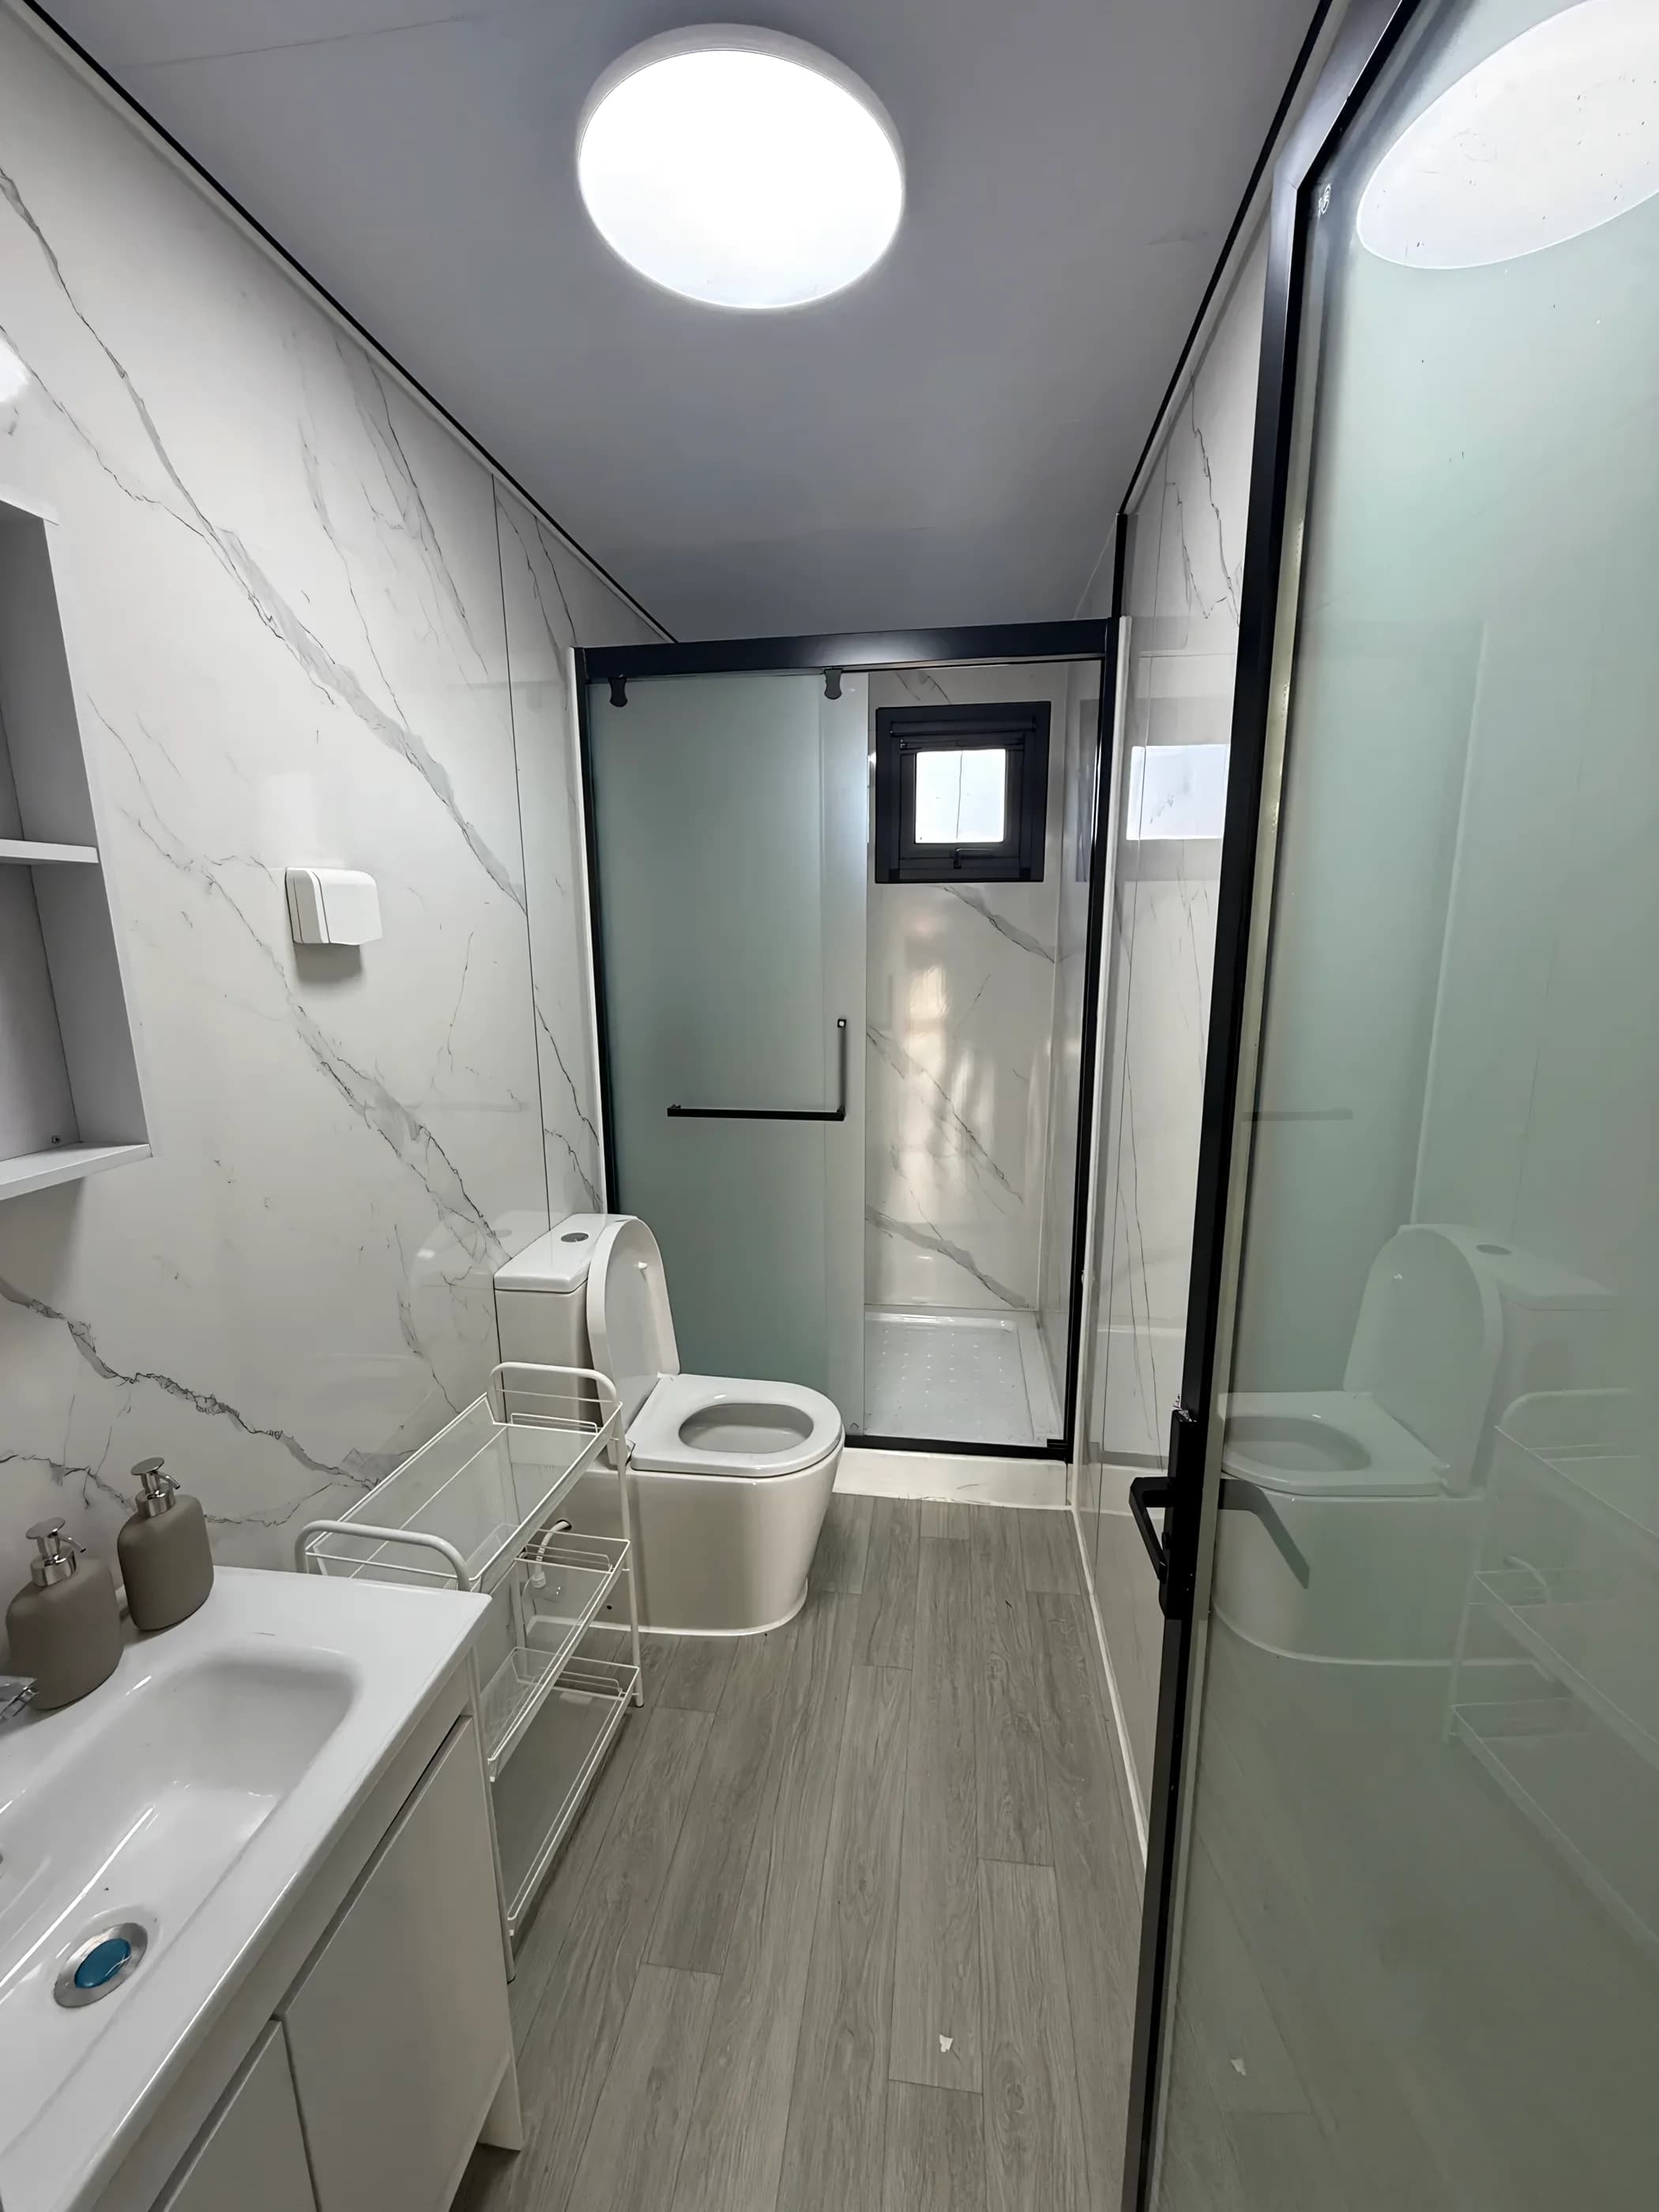
Bathrooms use wet/dry separation to keep the space usable and dry, a sintered-stone integrated shower tray, a rainfall showerhead, an extraction fan and a frosted glass door. Fittings can be tailored, and sanitaryware is often WaterMark certified. The result is a bathroom that feels like a home’s, not a cabin’s.
Space planning
Layouts from studio to four rooms
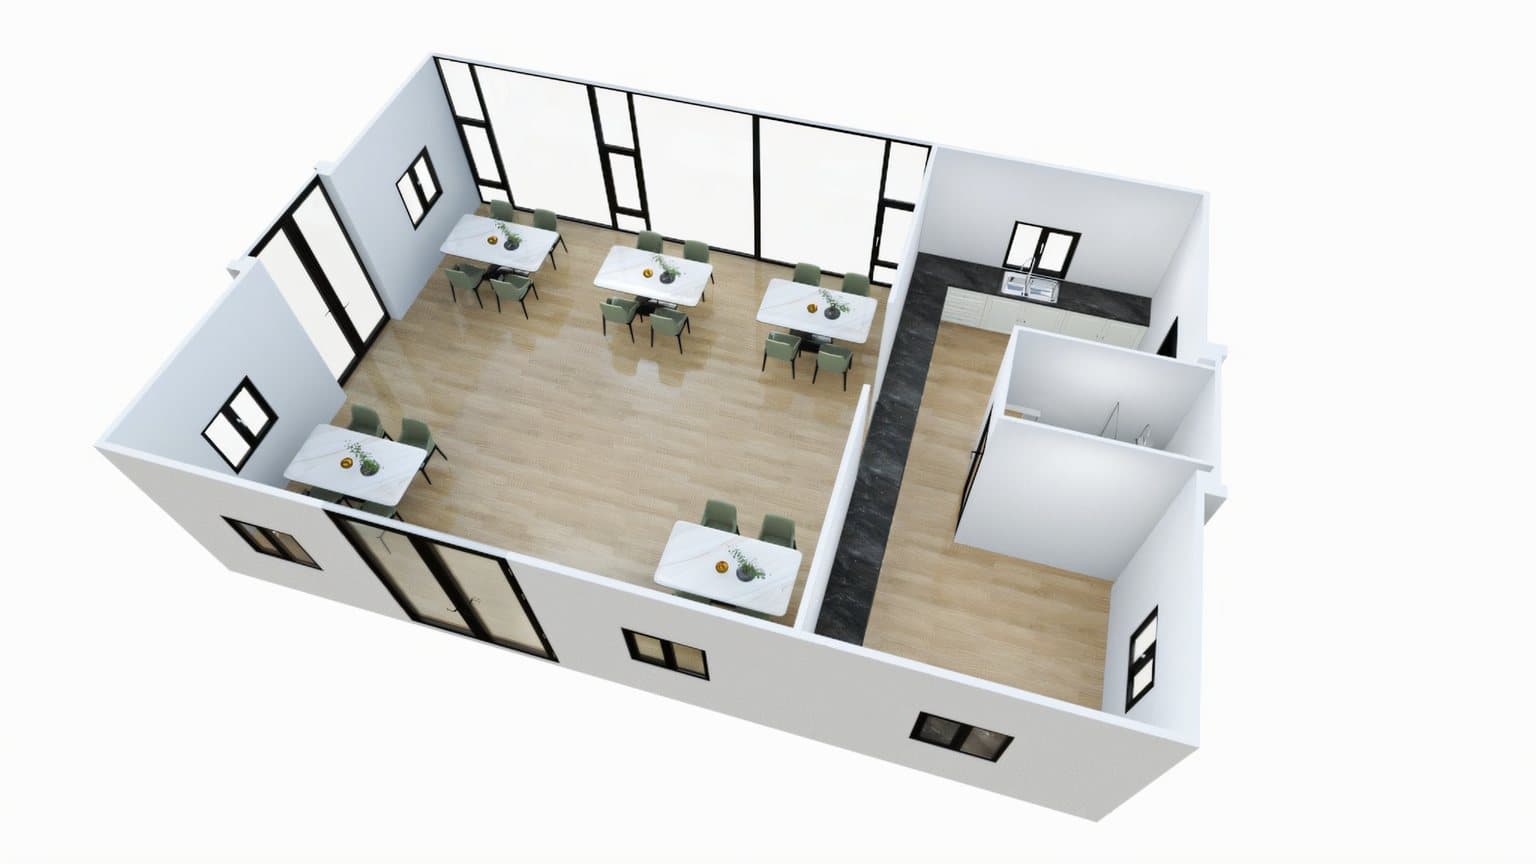
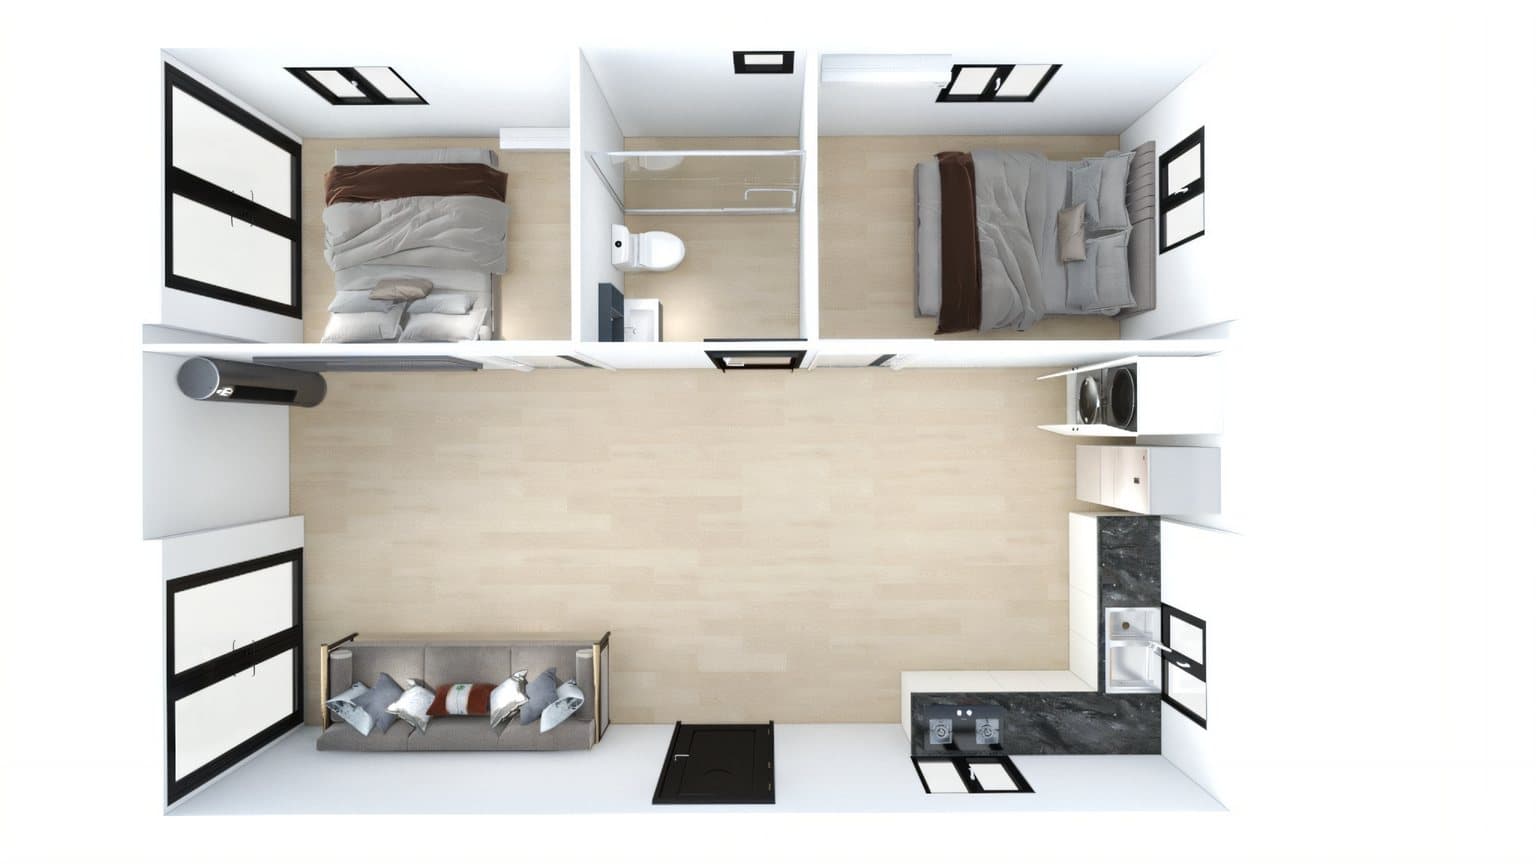
Internal walls aren’t fixed. Floor plans can be arranged from an open studio up to a four-room configuration, and the kitchen and bathroom positions can move to suit how you actually live. A compact Studio works as a home office or sleepout; a Comfort 30 gives a family a real living room and multiple bedrooms; the Comfort 40stretches to generous three-plus-bedroom living. If you’re weighing which size suits your plan, our uses guide maps models to real-world jobs.
The details
Doors, windows and finishing touches
All windows are double-glazed, in external side-hung, top-hung awning or aluminium sliding styles, with metal insect screens. External doors range from thermally broken (“broken-bridge”) aluminium single, double and sliding doors to a commercial-style double swing door; interior doors come in steel, titanium-alloy or composite-wood finishes. Add a folding invisible insect screen, a security door, or a base trailer if you want the unit to stay easily relocatable.
The point of all this choice is simple: a transportable home shouldn’t look transportable. When you know the look you’re after, explore the rangeand we’ll help you spec every layer — from the cladding on the street side to the mixer on the kitchen sink.
Let’s design yours
Tell us how you’ll use the space and we’ll help you choose colours, cladding, layout and finishes. Book a showroom visit in Pukekohe to see and feel the materials in real life.
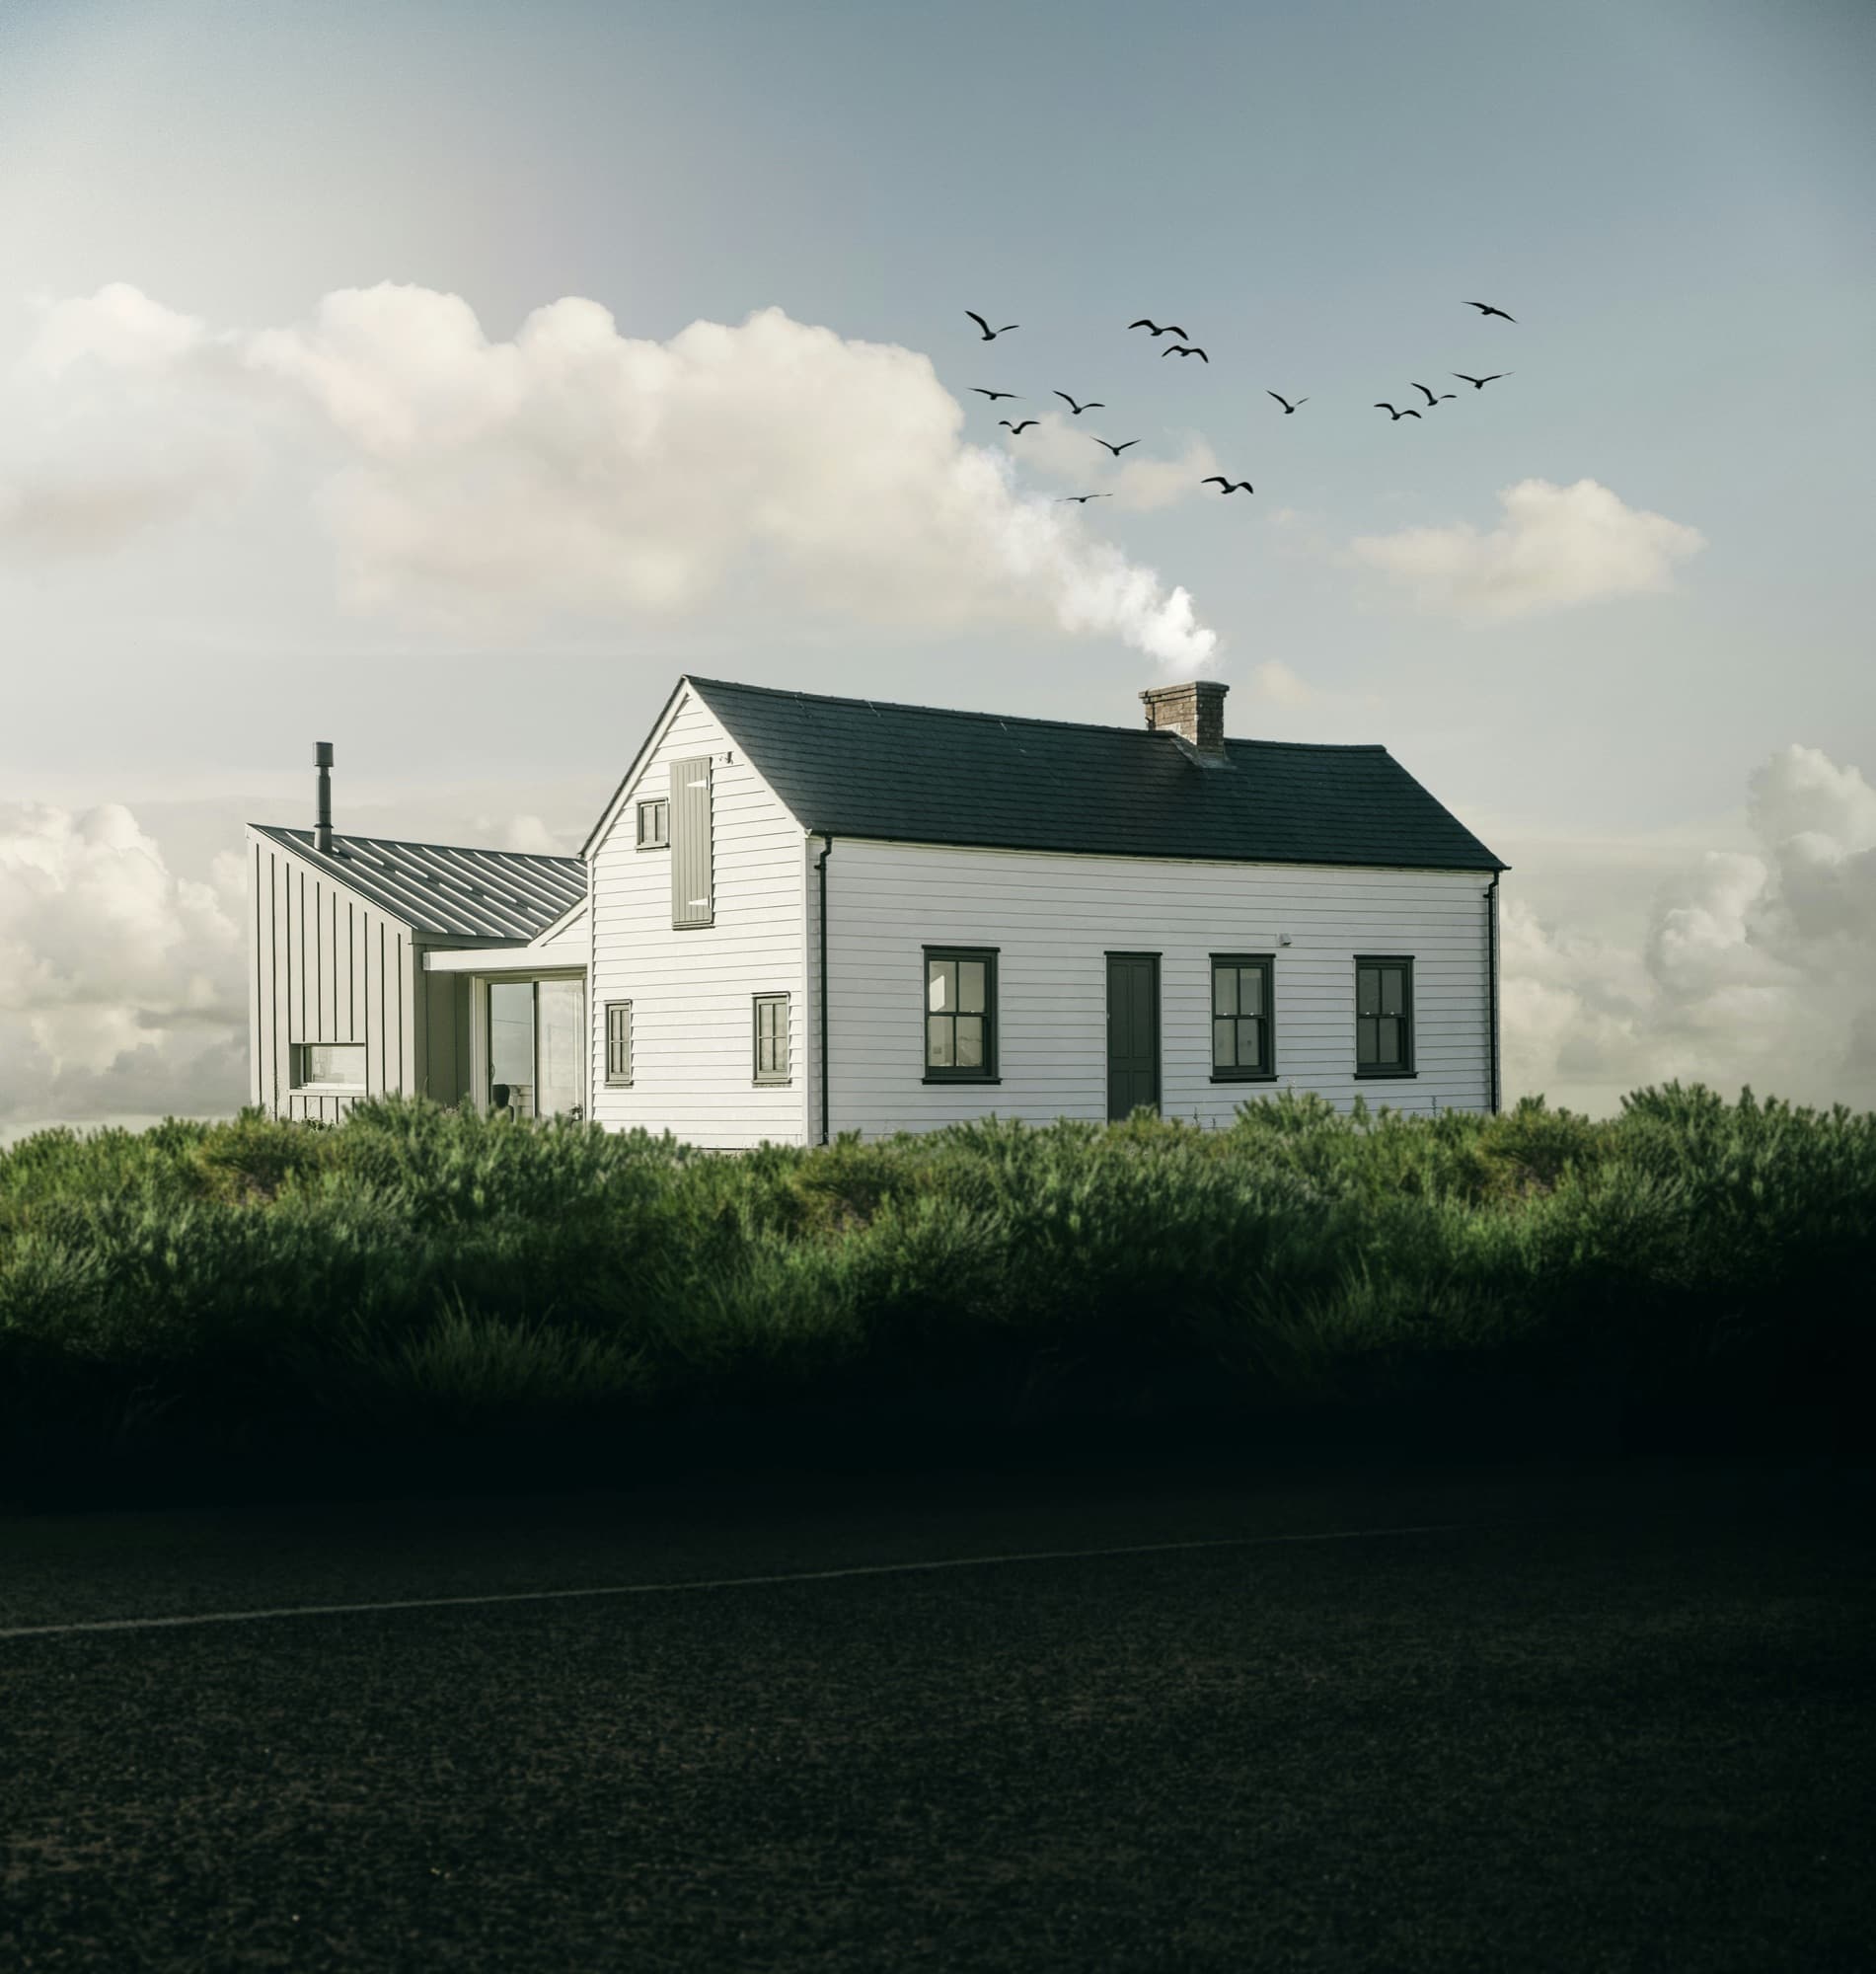

Image credits: Photo by Janek Valdsalu on Unsplash · © Expandable Homes NZ · © Expandable Homes NZ · © Expandable Homes NZ