Loading...

Ideas & Uses
Ten ways to use an expandable home
With house prices and build costs high, more Kiwi families are using expandable homes, container homes and portable cabins to add space — fast, flexible and consentable. Here’s the full picture.
The biggest use
1. Granny flats for multi-generational living
The granny flatis the largest category in New Zealand’s small-dwelling market. It’s a self-contained home in your own backyard, separate from the main house — modest in size but complete, with its own bedroom, bathroom and kitchen. Families use them to bring parents or grandparents close while keeping everyone’s independence, to give adult children an affordable stepping stone, or to care for a family member nearby without losing privacy.
This use has become far easier. MBIE’s Granny Flats Exemption Guidance, published in late 2025 and in force since January 2026, means a single-storey, standalone, brand-new dwelling up to 70m²can be exempt from building consent — provided it meets a set of design conditions (lightweight framing, capped roof and wall cladding weights, at least 2m from boundaries and other dwellings) and is designed and built by a Licensed Building Practitioner. Exempt from consent isn’t exempt from responsibility: you still notify your council (a PIM), comply fully with the Building Code, and file completion documents. Talk to us about whether your project fits within the current rules.
Our 20ft, 30ft and 40ft layouts are designed around exactly this need — standardised plans with clear specifications and LBP support. The Comfort 30 (57m²) sits neatly inside the 70m² limit; the Comfort 40 suits larger, three-bedroom multi-generational households while staying standardised and compliant.
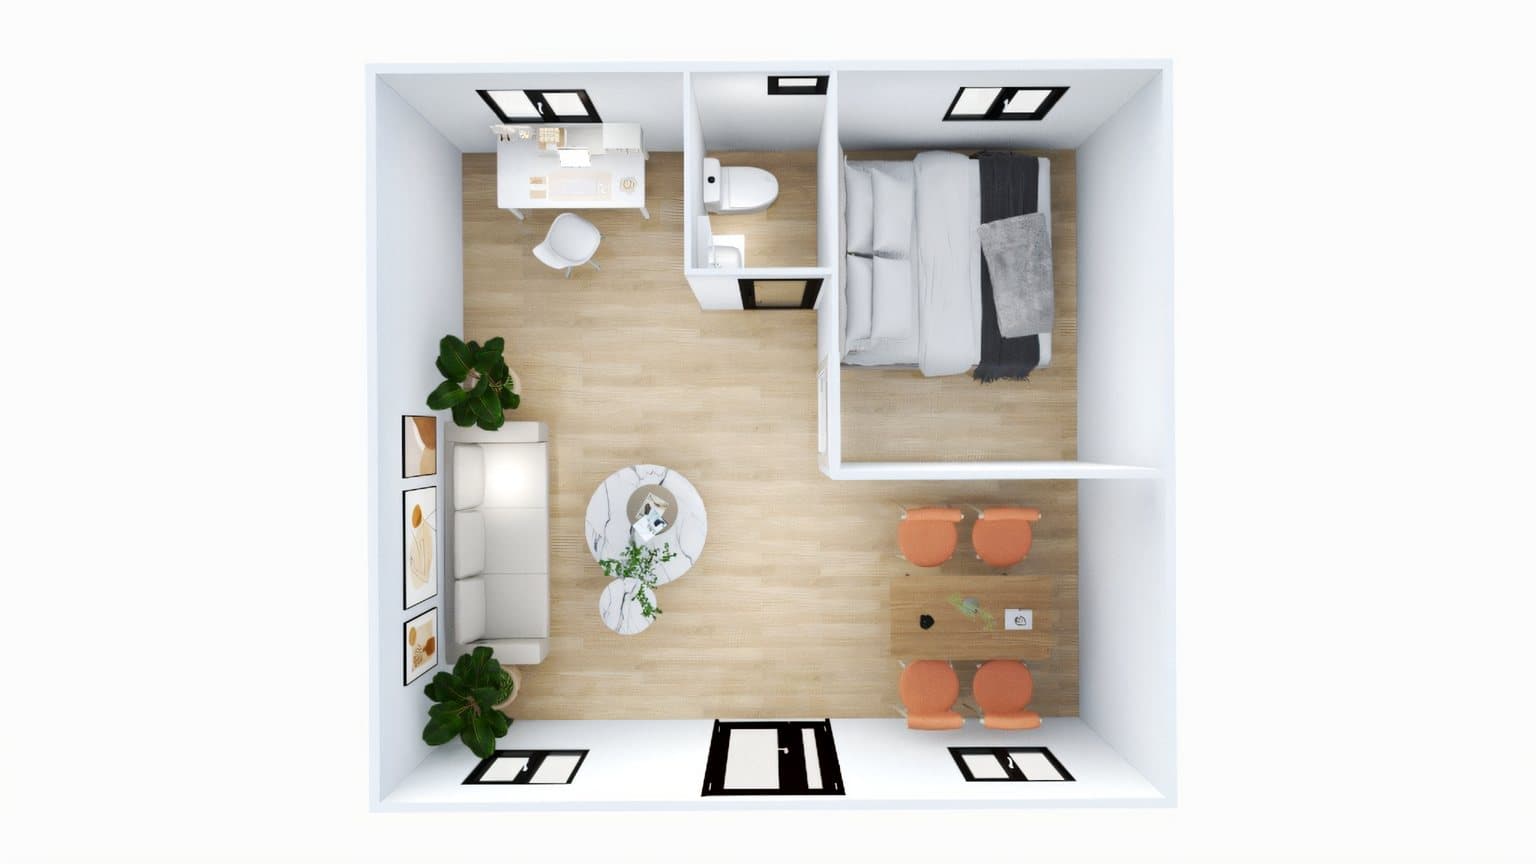
The versatile all-rounder
2. Container cabins for storage, workshops & sites
What many people call a “tin shed” — a container home or light-steel cabin — used to mean rough and temporary. That’s an outdated stereotype. A precision-built expandable unit matches or beats traditional block or timber-framed construction on strength, insulation, interior finish and comfort. In many situations it isn’t a stand-in for a “real” building — it is the building.
Against traditional construction, the advantages are concrete: factory pre-fabrication and on-site craning give a delivery window of roughly one to four months; standardised production keeps quality consistent; the units relocate if your plans change; and the same product serves as anything from a move-in-ready dwelling to storage, a workshop, a site office or a laundry. Common jobs include:
- Farms & lifestyle blocks — tool and feed storage, or farm-worker housing.
- Construction sites — temporary offices, crib rooms, secure storage.
- Commercial — small retail kiosks, pop-up stores, temporary premises.
- Home storage & living — from garage overflow to a fully fitted, move-in-ready dwelling.
Because a steel box involves metal roofing and cladding, weight matters: a roof over 20kg/m² or walls over 220kg/m² can fall outside the small-dwelling exemption. Our products are designed within those limits — so they look like a “tin shed” only in the most flattering sense, and behave like a proper home.
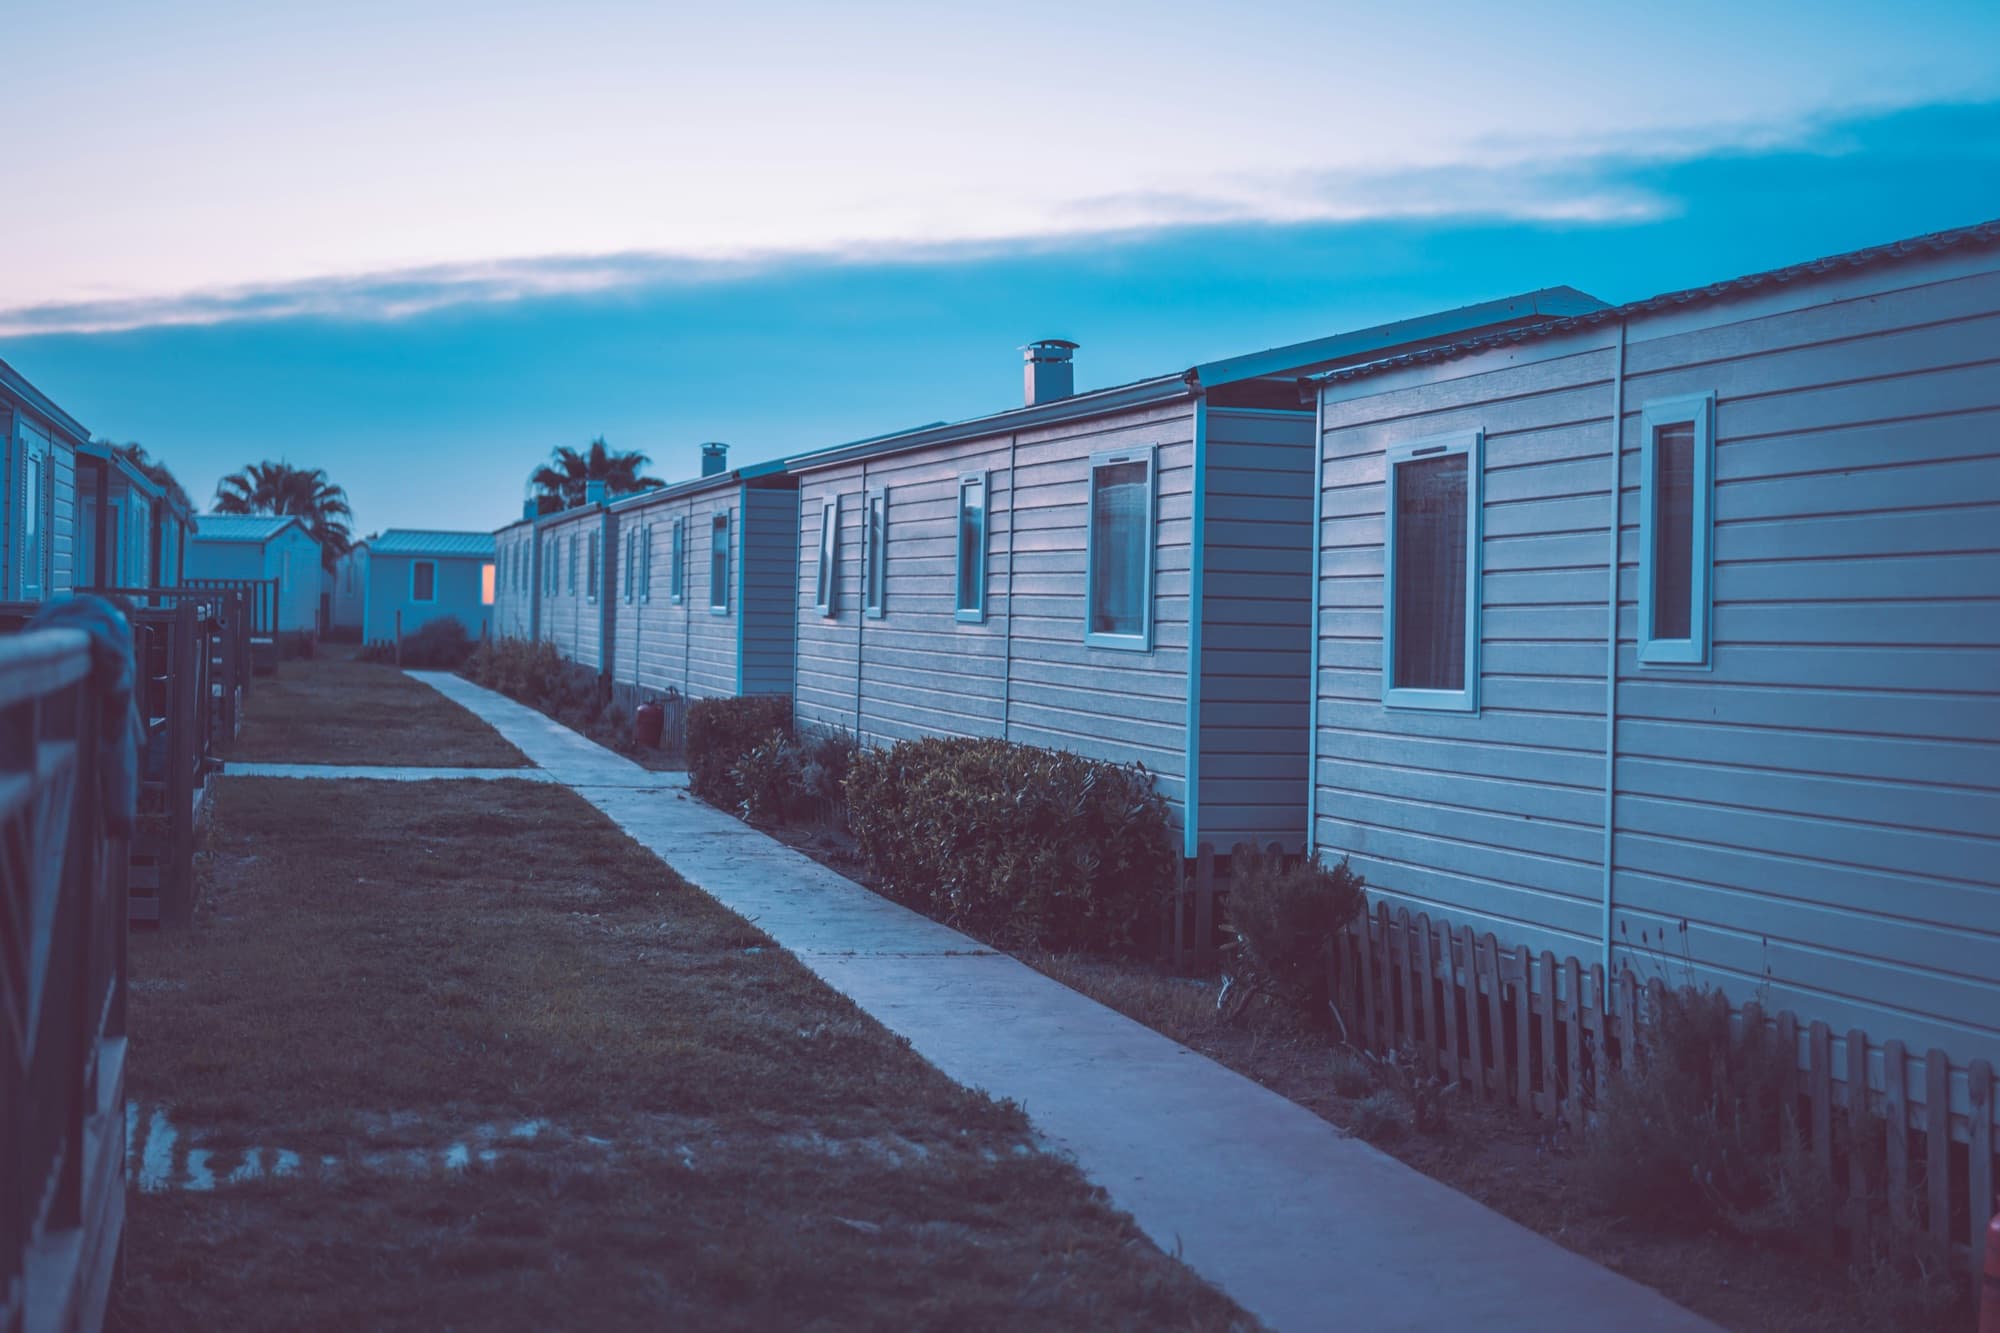
Extra room at home
3. Backyard sleepouts & home offices
A sleepoutor backyard cabin sits between a simple shed and a full granny flat — a flexible “bonus room” that often skips a full kitchen or bathroom. Typical uses: a home office away from the noise of the house, a guest room, a gym or yoga studio, a teen retreat, or a kids’ playroom and study — extra function without renovating the main house.
Sleepouts are still covered by the Building Act, and whether you need consent depends on size and facilities. A standalone building under 10m²used purely for storage can fall under the general Schedule 1 exemption; a self-contained dwelling up to 70m² uses the granny-flat exemption (Schedule 1A); but an in-between room with, say, a basic bathroom and no kitchen usually still needs a building consent. It pays to fix your purpose and rough size first, then match the model — and check with your council or an LBP. Our compact Studio is our entry point for home offices and guest rooms: quick to deliver and flexible to deploy.
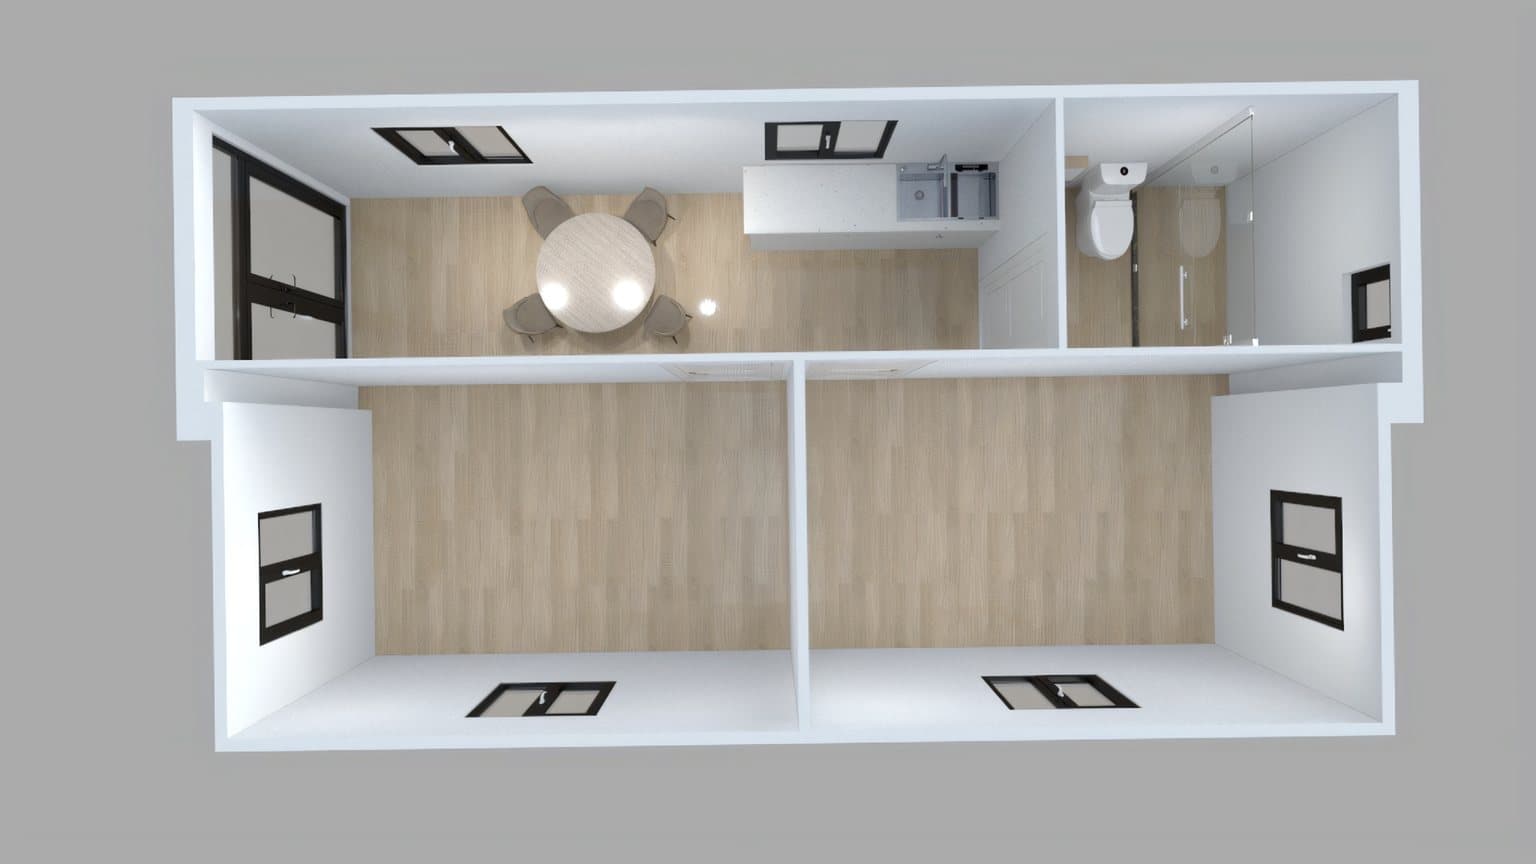
A second place
4. Bachs & short-stay accommodation
The classic Kiwi bach is a natural fit. Compared with a traditional lakeside or coastal holiday home, an expandable bach costs less, arrives fast without a long consent wait, can run as short-stay accommodation in peak season, and is simple to maintain for occasional use. If you plan to let it out, check your council’s Resource Consent rules, development contributions and zoning — some areas add conditions for short-stay.
You don’t have to fix it to the ground, either. Left on a foldablebase without permanent foundations, the same unit behaves more like a motorhome or caravan — ideal for camp grounds, temporary sites or land you’ll only use for a season. One product flips between a fixed holiday home and a movable retreat.

Fast, affordable rooms
5. Temporary housing & staff quarters
With rentals tight, expandable homes increasingly serve as transitional housing: staff quarters for construction firms and farms, stop-gap accommodation for young people and students, emergency or post-event housing, and somewhere to live during a home renovation. These uses reward speed and cost control, which is where a standardised, modular product beats a bespoke build. For group living — shared staff quarters or multi-bed placements — the Comfort 40 offers more rooms and common space than the smaller models.
Make the call
6. Choosing the right model for the job
When you’re weighing it up, work through these things:
- Purpose — a full granny-flat dwelling, or an auxiliary storage/office space?
- Size & layout — 20ft (from ~20m²) for one person or temporary use; 30ft for a family granny flat; 40ft for 3+ bedrooms or mixed-use.
- Delivery & install — is the site level, crane-accessible, permanent or movable?
- Materials & weight — do the roof and wall weights meet the lightweight standard?
Whether it’s solving multi-generational living or simply adding an office, a hobby room or a bach, an expandable home is a more flexible, affordable and faster answer than a traditional build. Start by comparing sizes and prices across our range.
Find the right fit for your section
Not sure which model or use suits your site? Tell us the plan and we’ll point you to the right size — or book a viewing to walk through one in Pukekohe.
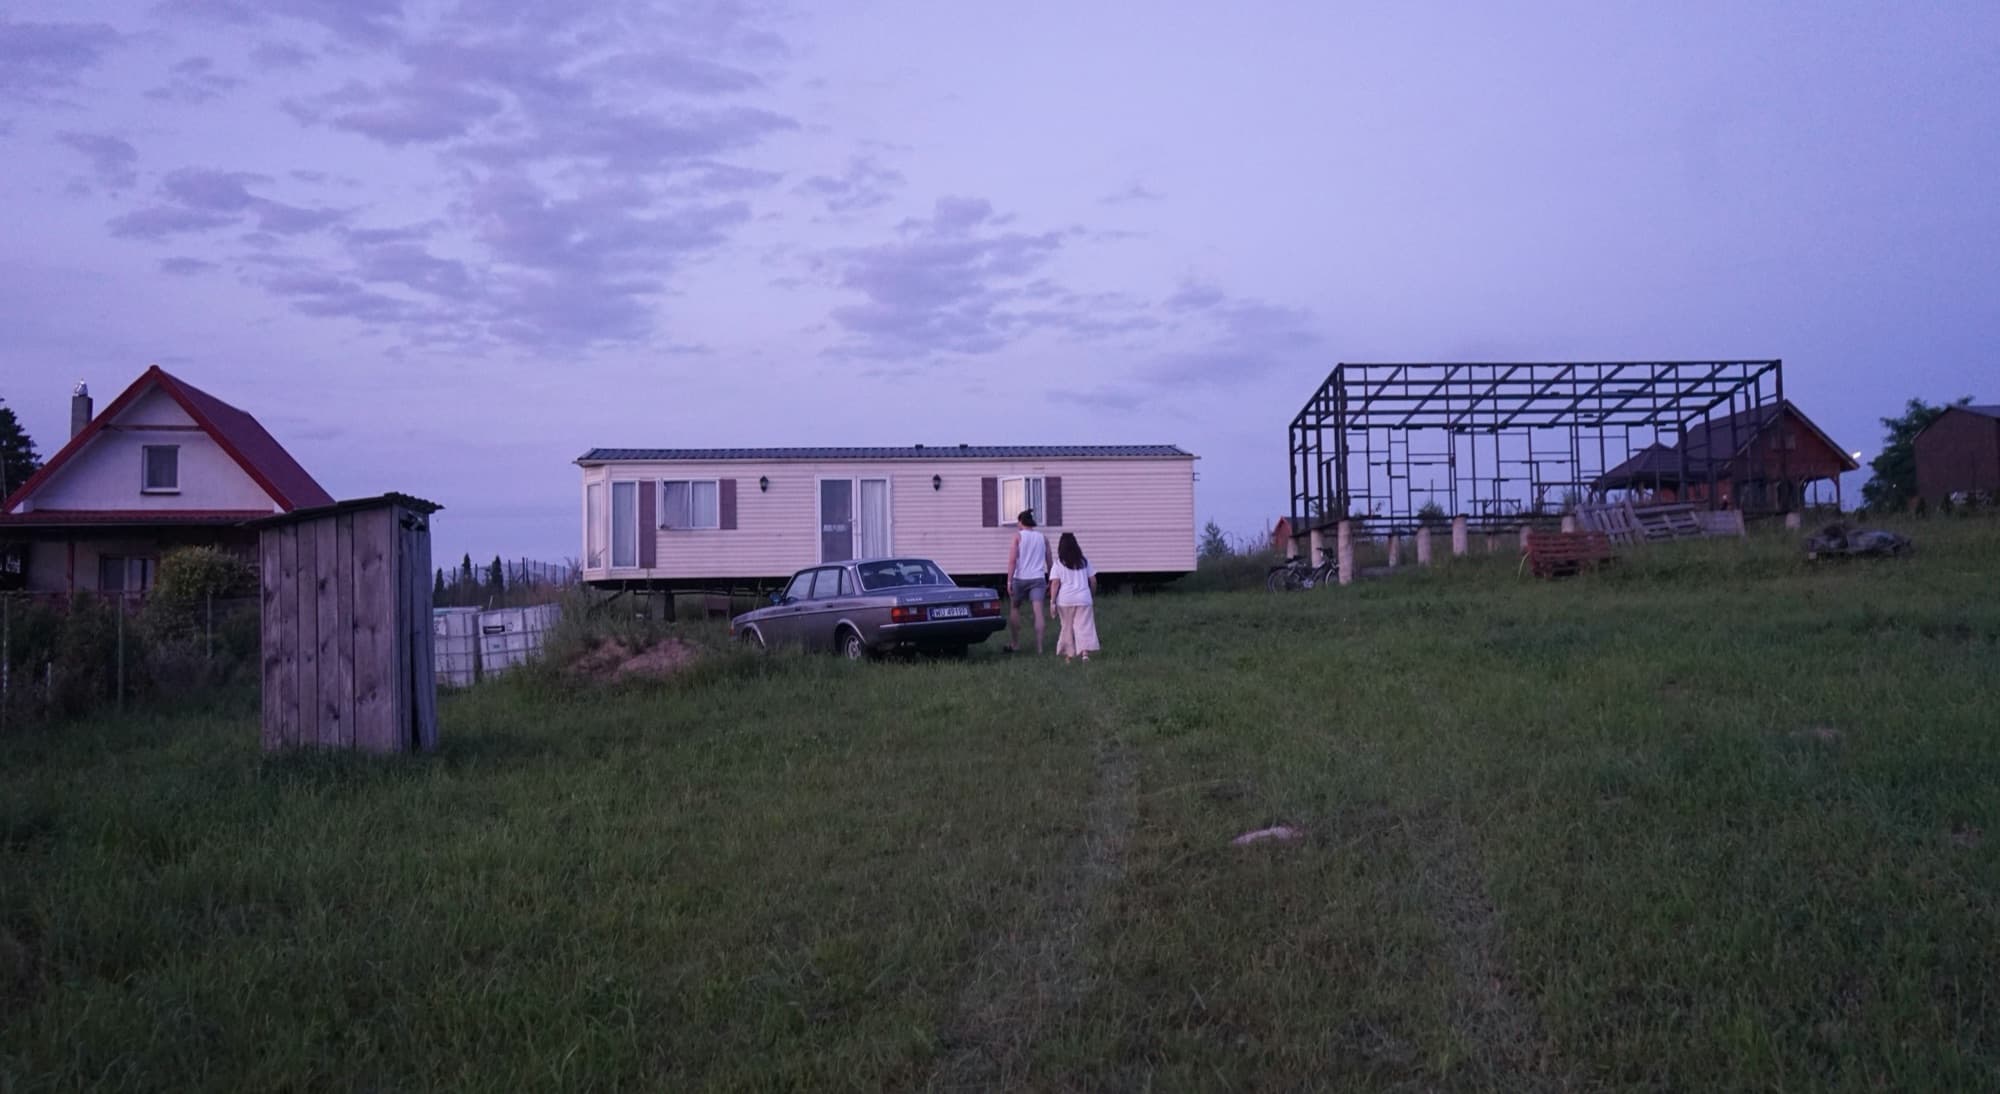
Image credits: Photo by Benjamin Davies on Unsplash · Photo by Janek Valdsalu on Unsplash · Photo by Janek Valdsalu on Unsplash · © Expandable Homes NZ · © Expandable Homes NZ